← All projects

Mr DZ House

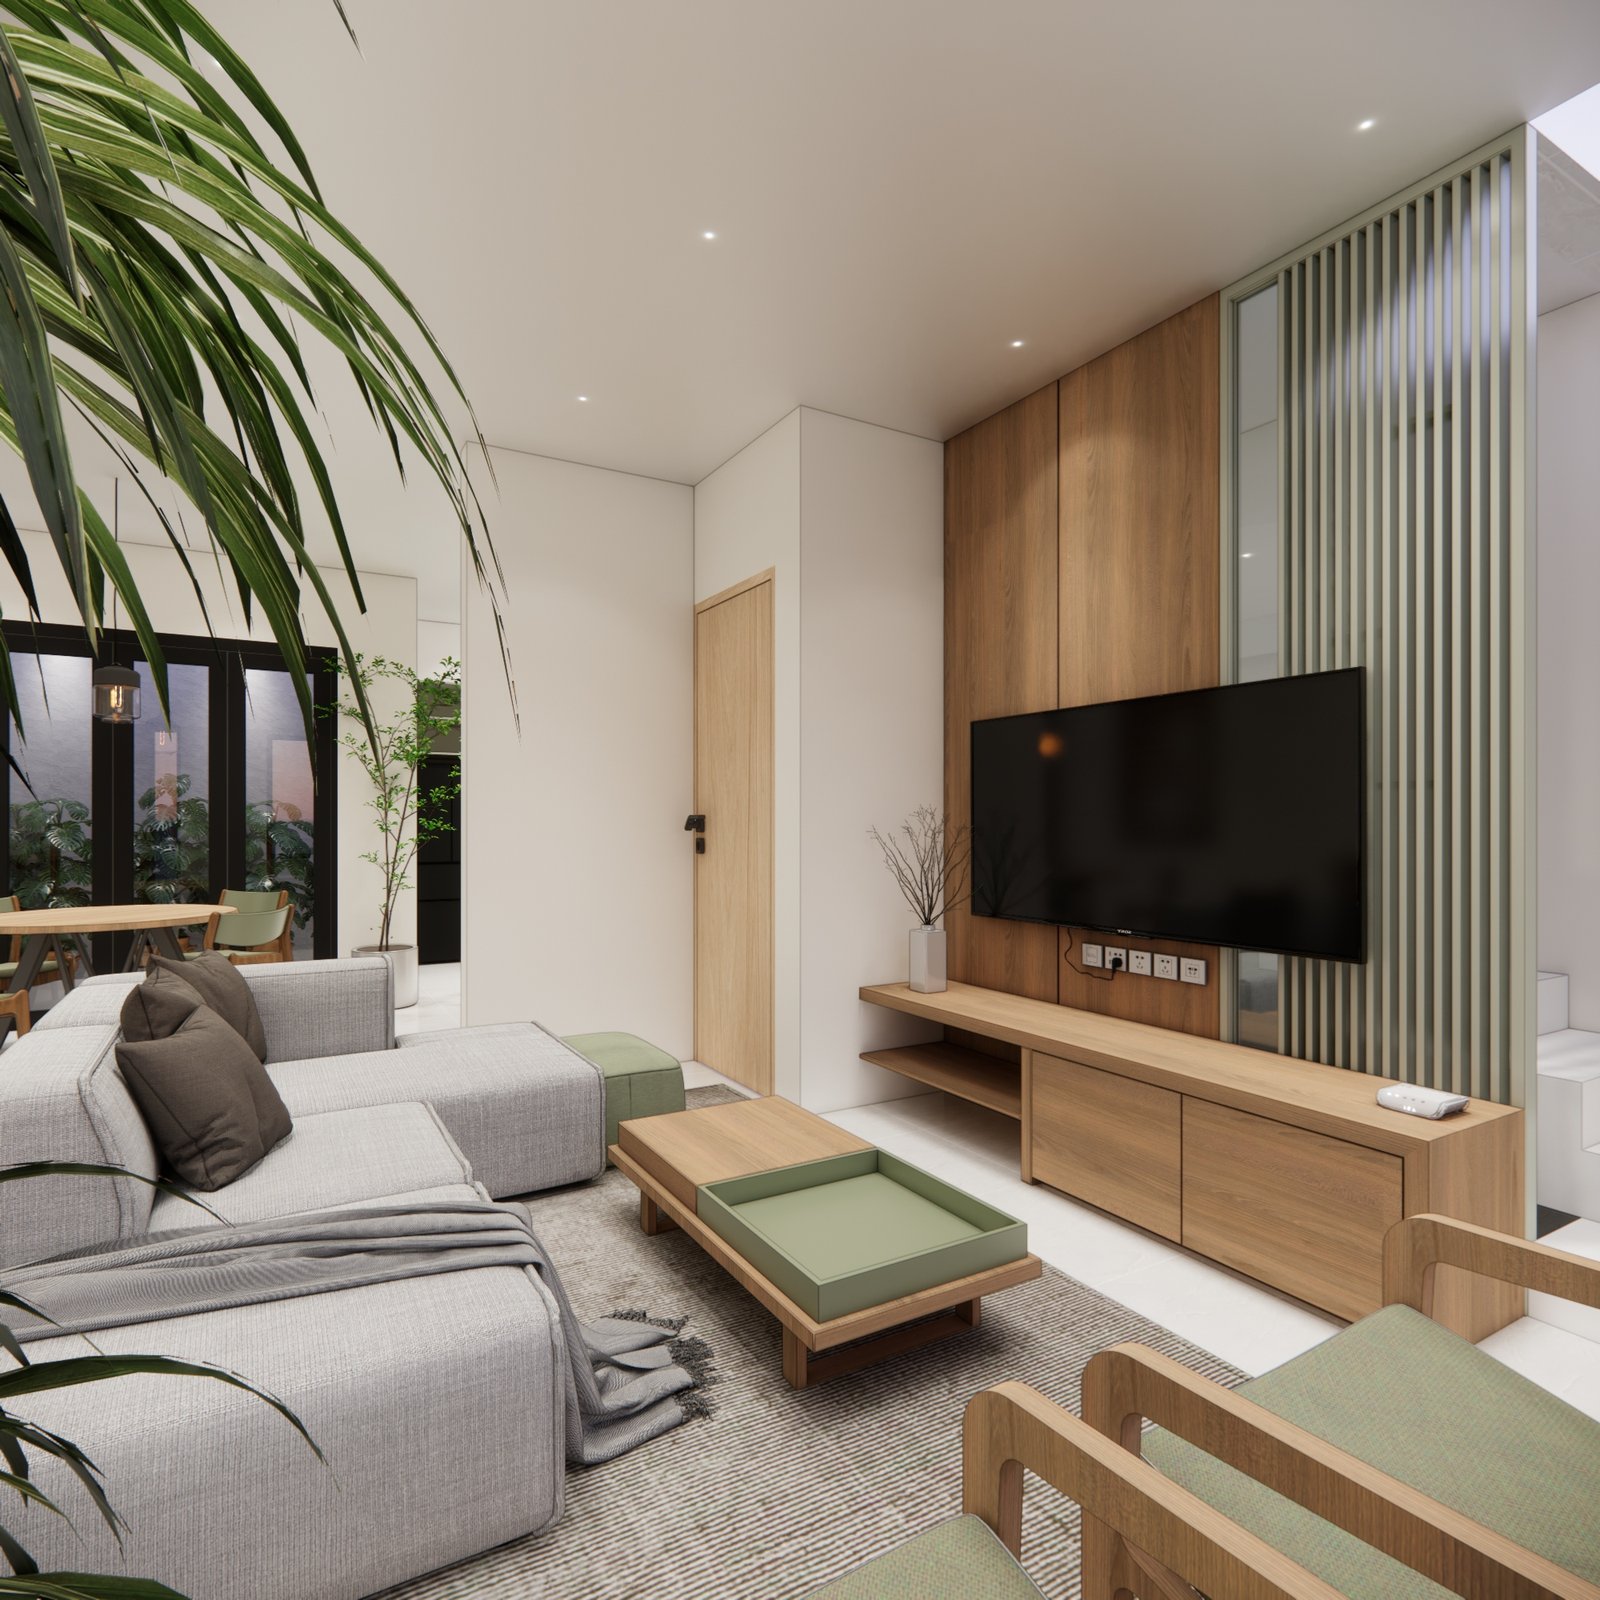
Interior render 06, Mr DZ House, BSD, by Dika Ardi
Category
Interior
Location
BSD
Year
2025
Scope
Interior Design

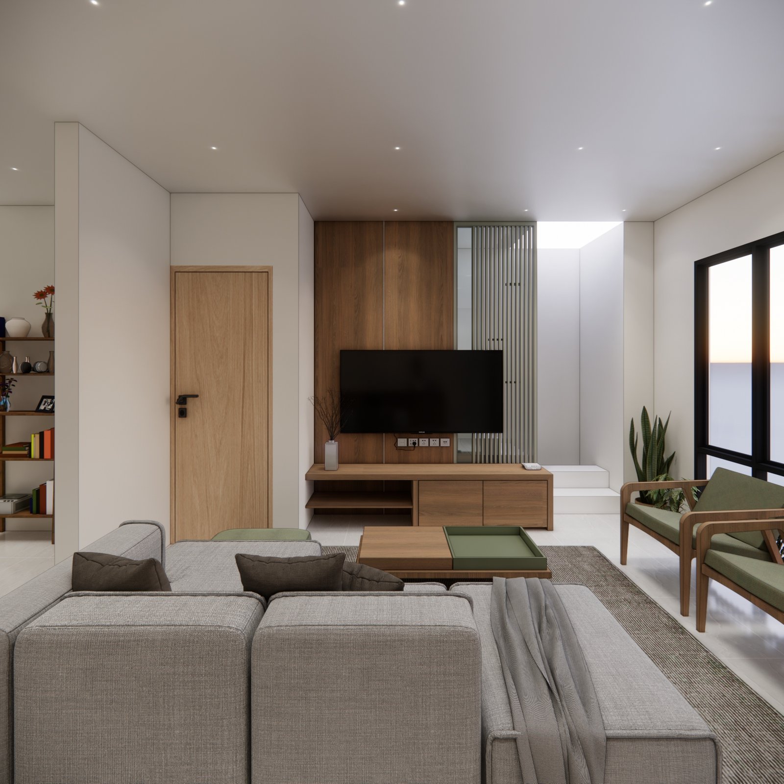
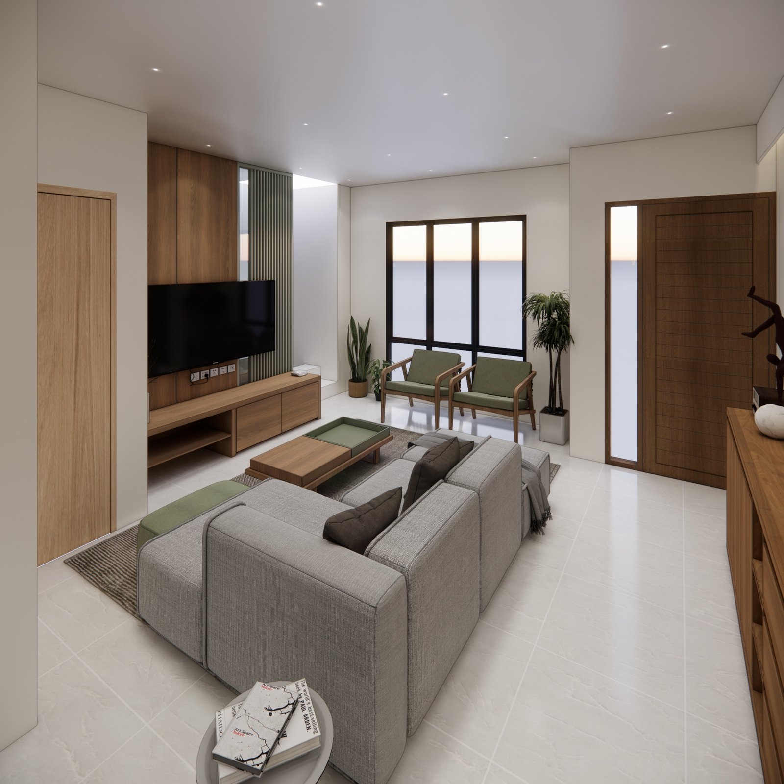
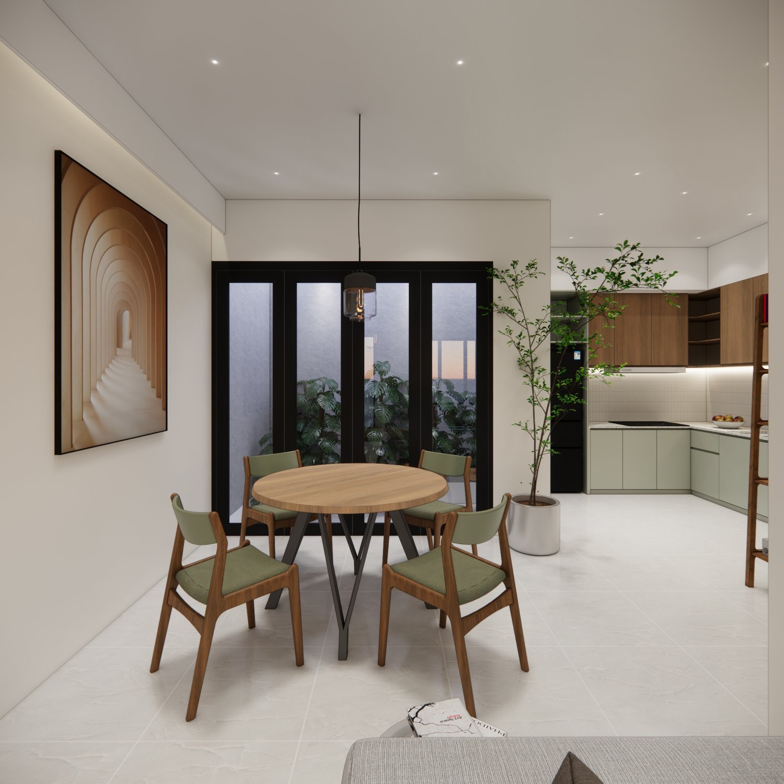
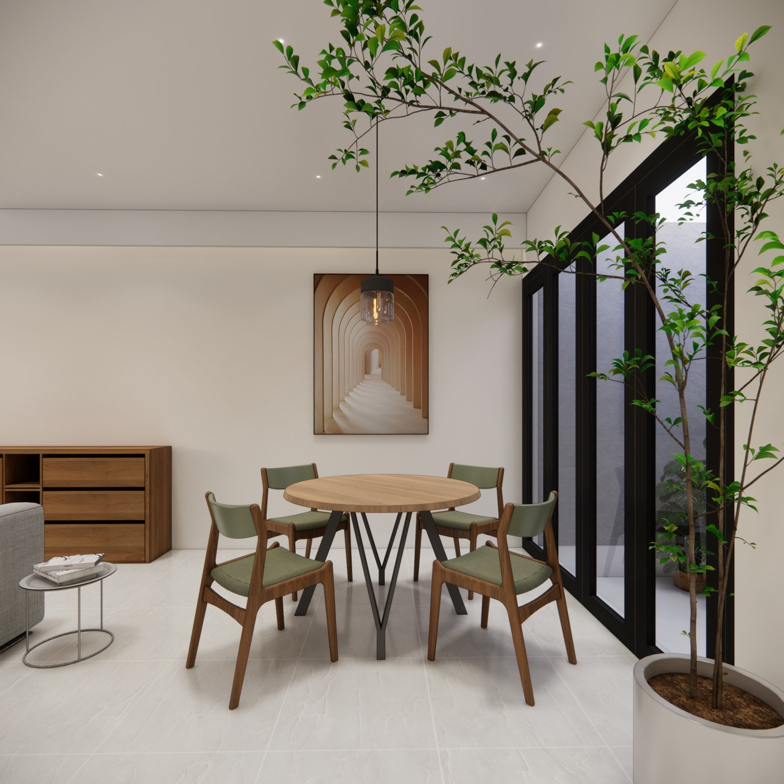
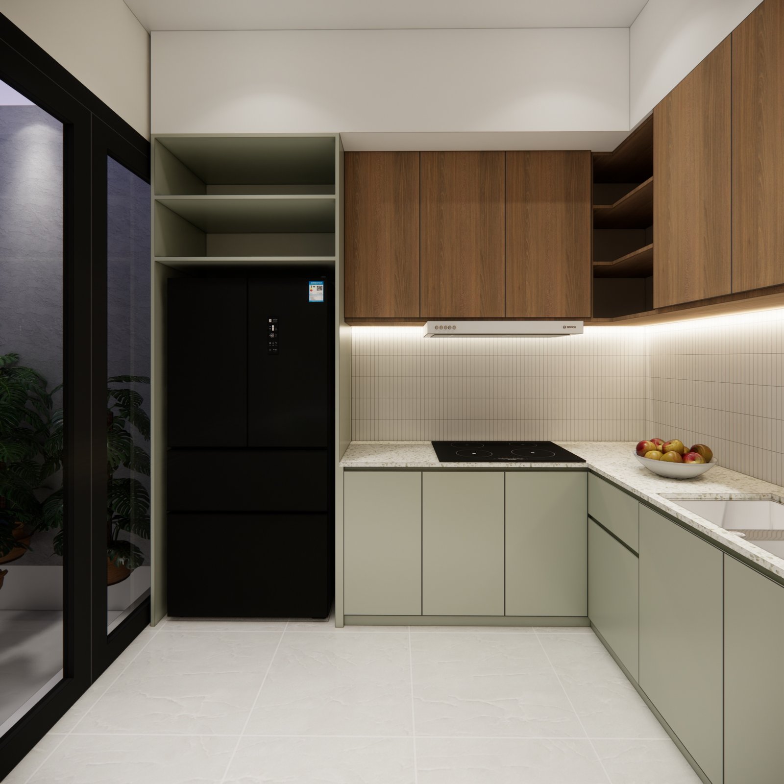
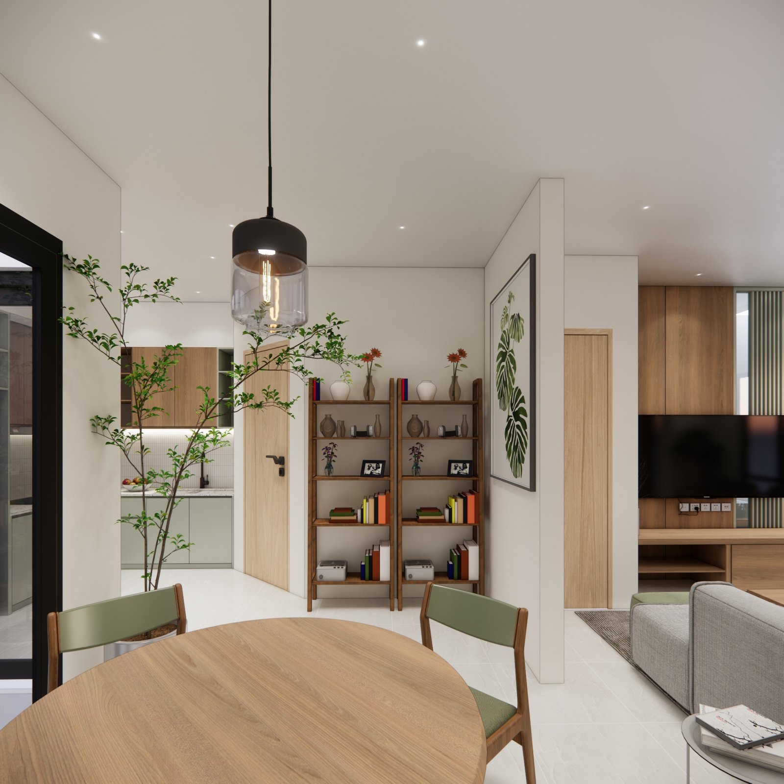
Mr DZ House is an interior design for the ground floor of a family home in BSD. A planted light well brings daylight and greenery into the middle of the house, and the living, dining and kitchen areas are arranged around it.

Layout
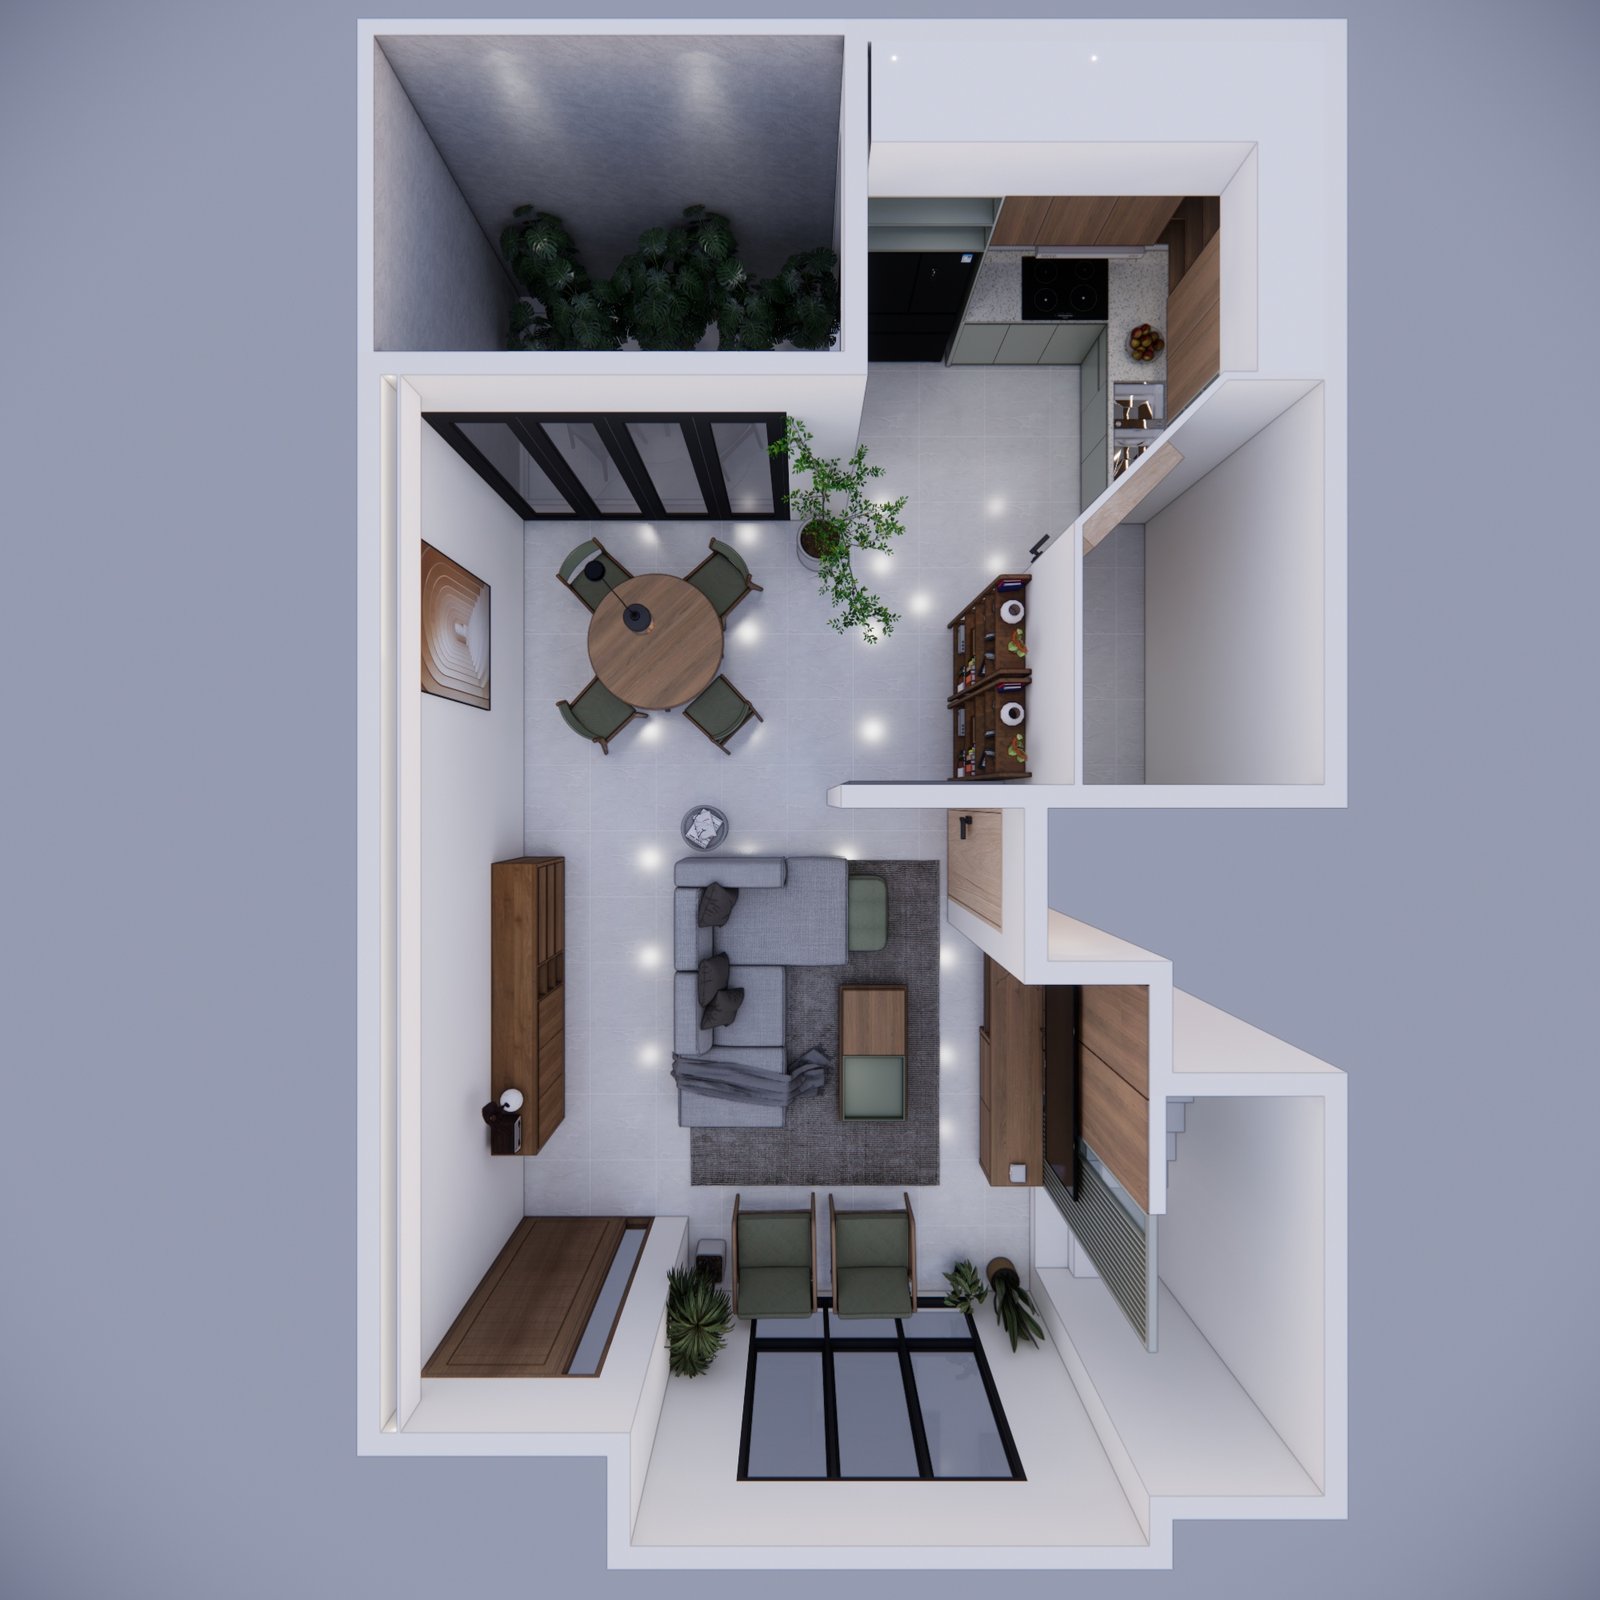
Interior render 13, Mr DZ House, BSD, by Dika Ardi

The spaces

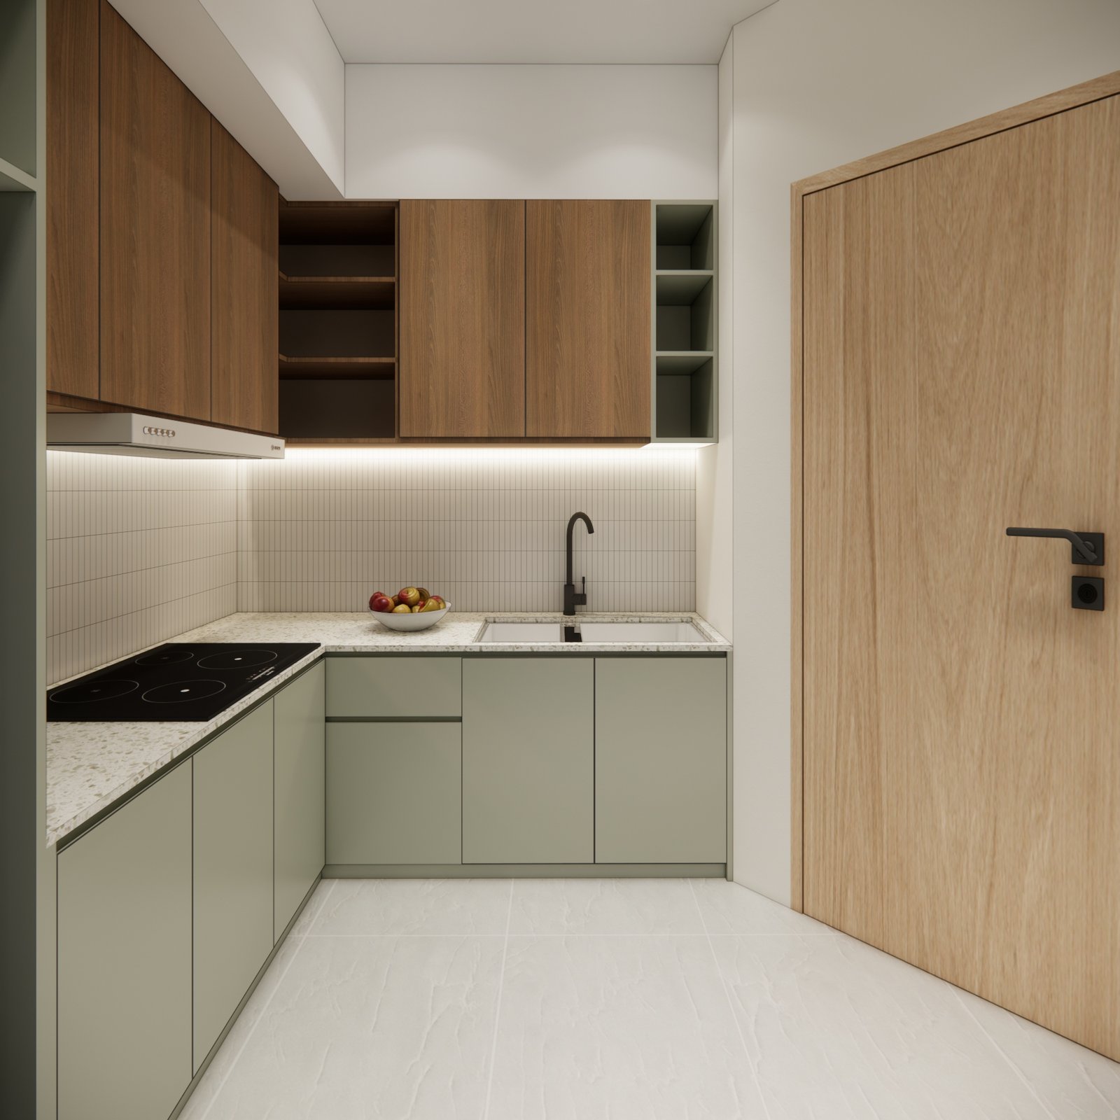
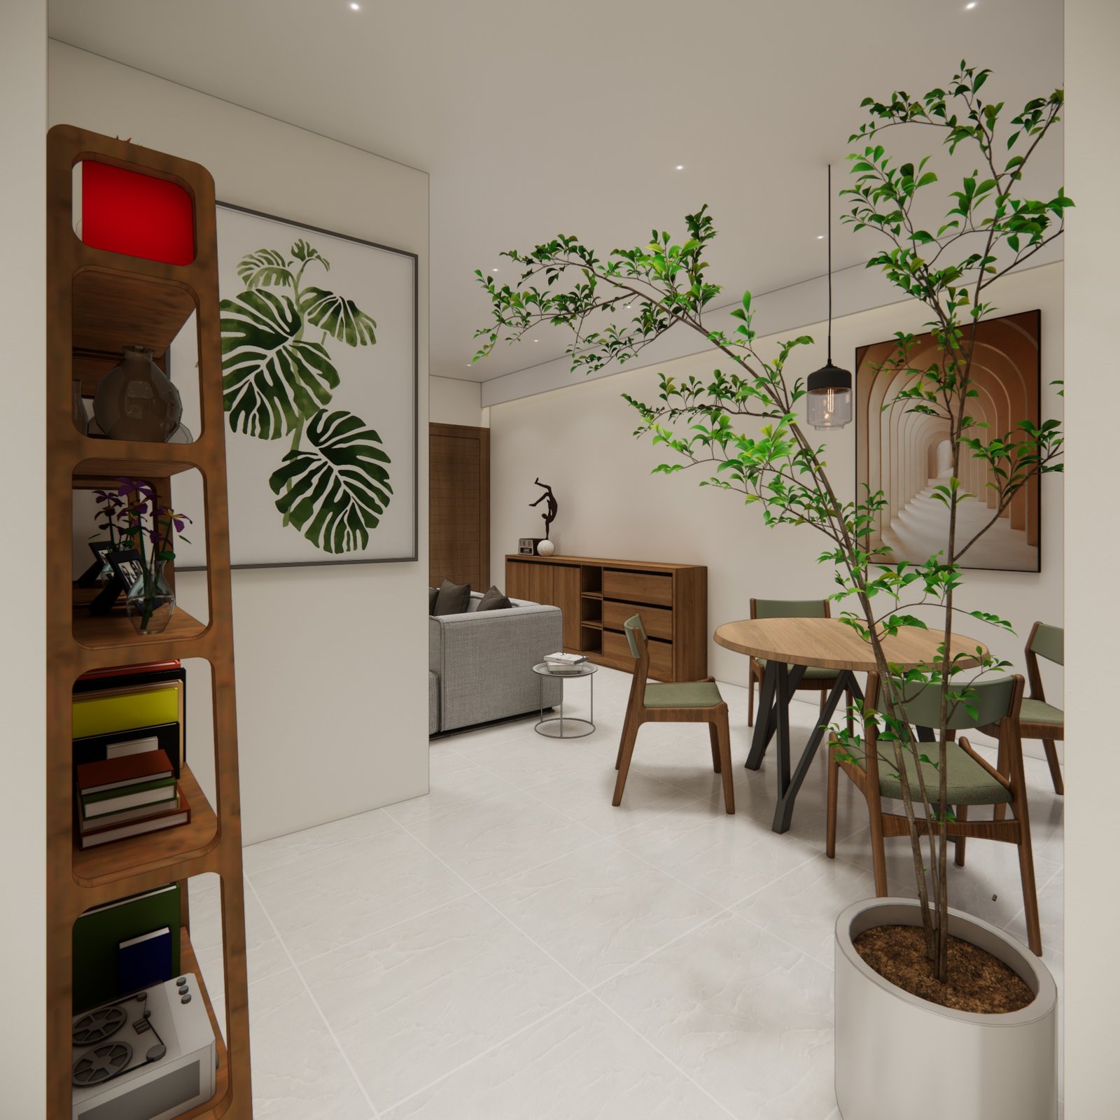
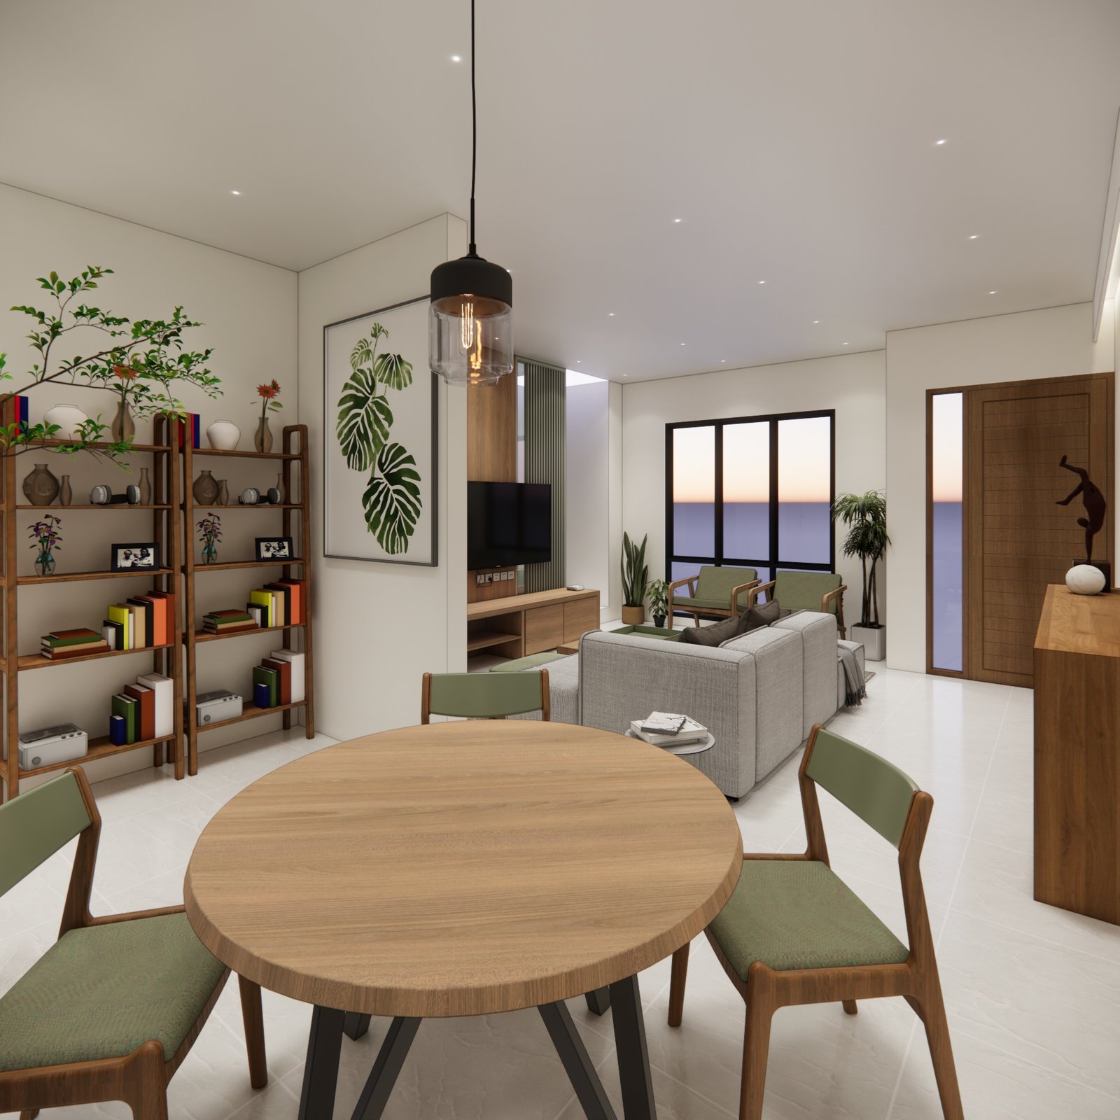
Warm oak joinery, soft grey upholstery and sage green accents create a calm, natural palette. A round dining table sits beside the light well, the kitchen pairs sage cabinets with oak uppers, and an open shelf wall frames the view through to the living room.
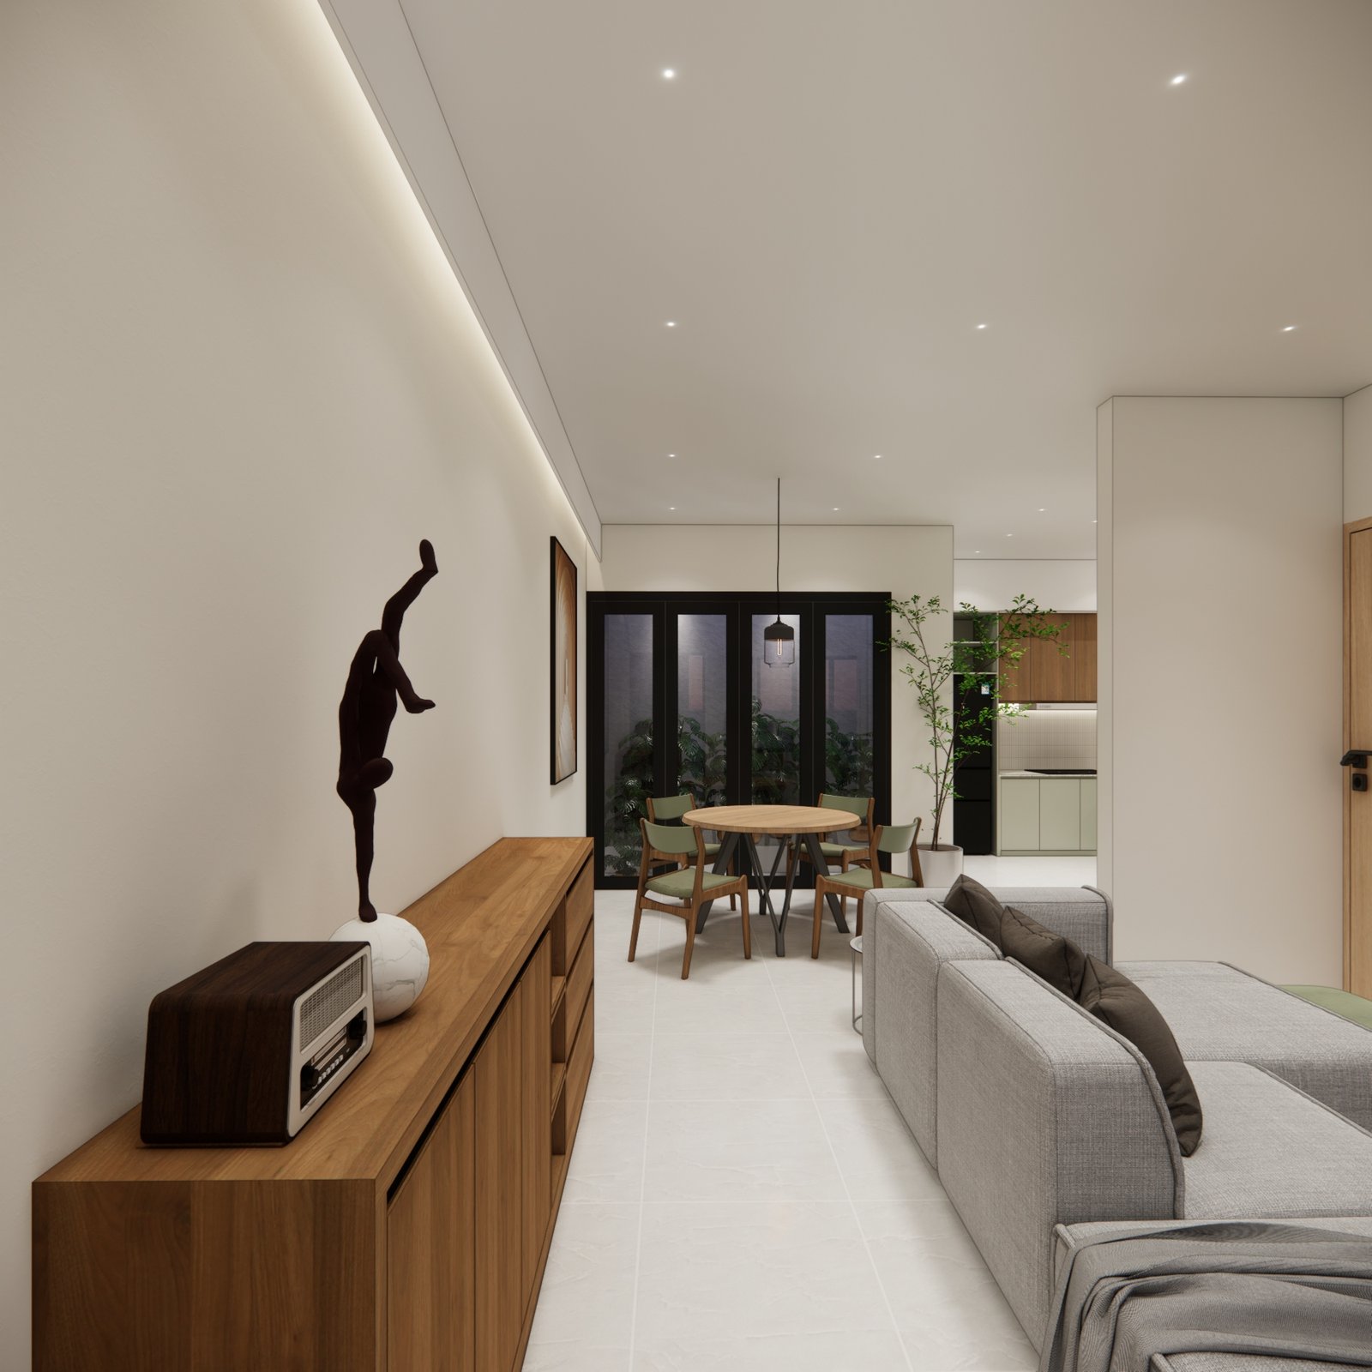
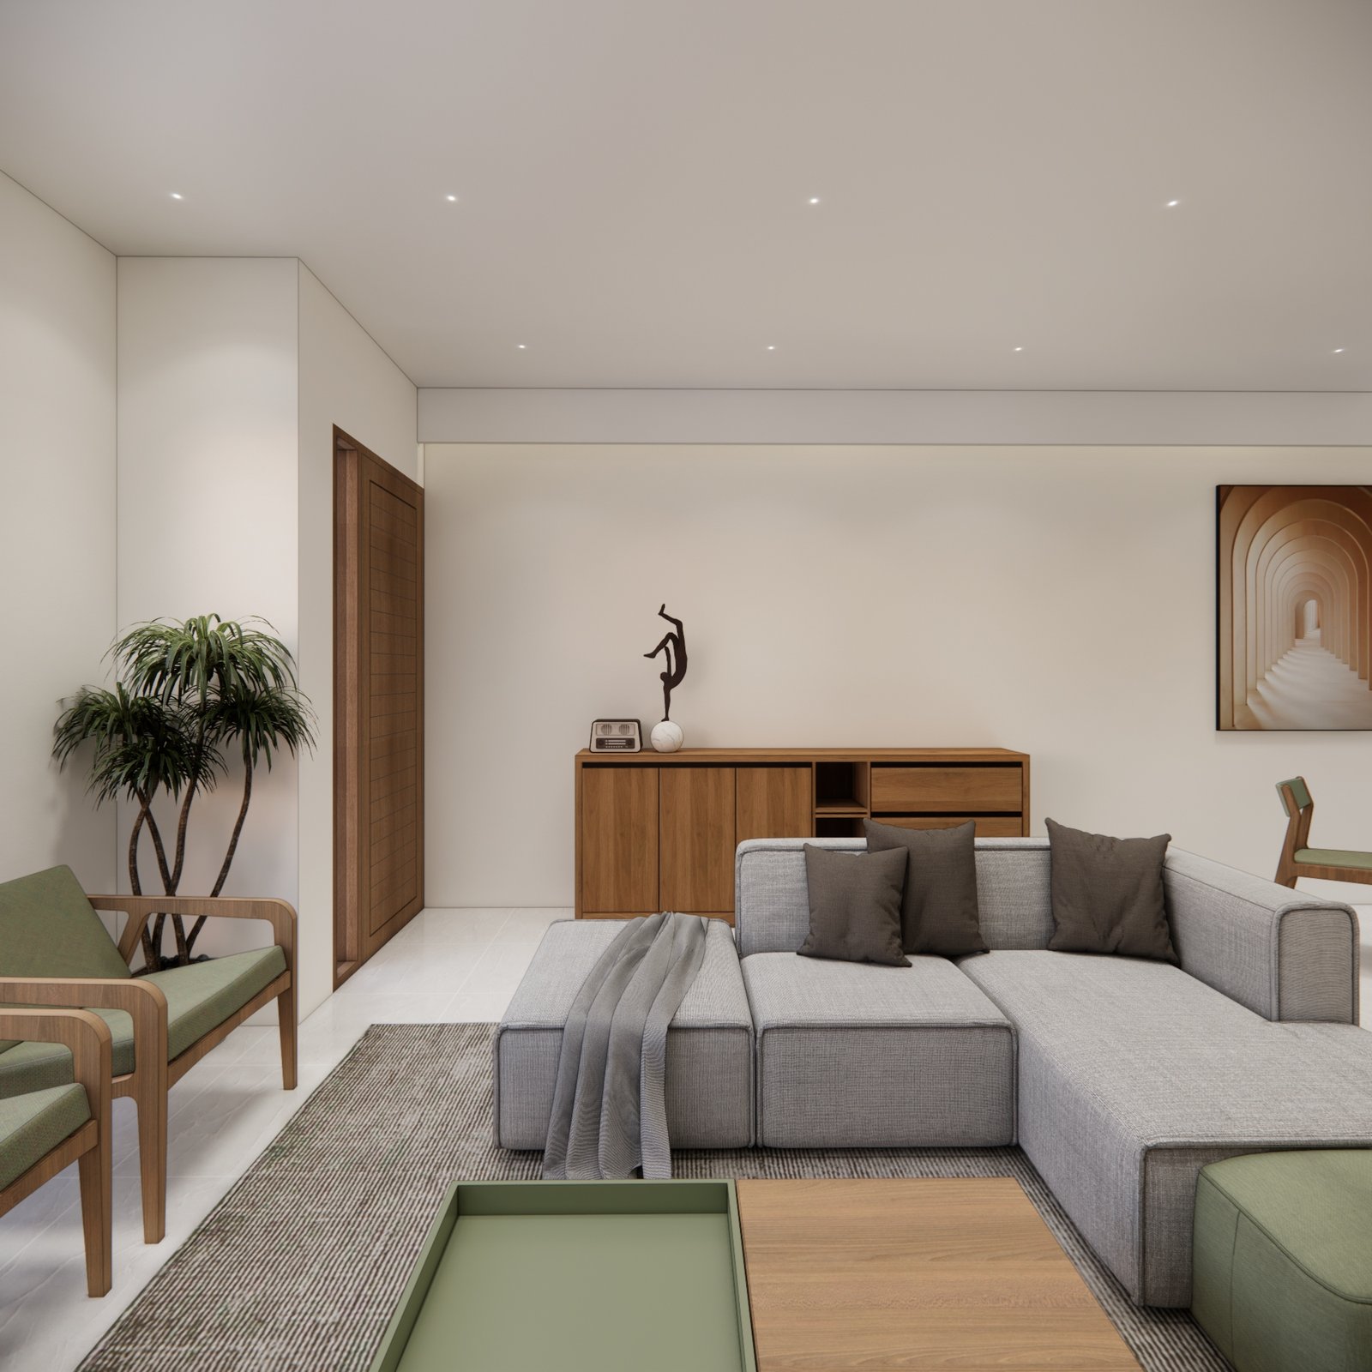
Interior render 01, Mr DZ House, BSD, by Dika Ardi
Interior render 02, Mr DZ House, BSD, by Dika Ardi
Interior render 03, Mr DZ House, BSD, by Dika Ardi
Interior render 04, Mr DZ House, BSD, by Dika Ardi
Interior render 05, Mr DZ House, BSD, by Dika Ardi
Interior render 06, Mr DZ House, BSD, by Dika Ardi
Interior render 08, Mr DZ House, BSD, by Dika Ardi
Interior render 09, Mr DZ House, BSD, by Dika Ardi
Interior render 10, Mr DZ House, BSD, by Dika Ardi
Interior render 11, Mr DZ House, BSD, by Dika Ardi
Interior render 12, Mr DZ House, BSD, by Dika Ardi
Interior render 07, Mr DZ House, BSD, by Dika Ardi

Next project