← All projects

Kerapu Cottage Ancol

Living lounge, Kerapu Cottage at Putri Duyung Ancol, Jakarta, designed by Dika Ardi
Category
Commercial
Location
Ancol, Jakarta
Year
2018
Scope
Architecture & Interior

Kerapu Cottage is a single-storey guest cottage for the Putri Duyung resort in Ancol, Jakarta. The brief was to create a private, tropical retreat by the sea that still feels rooted in Indonesian architecture.
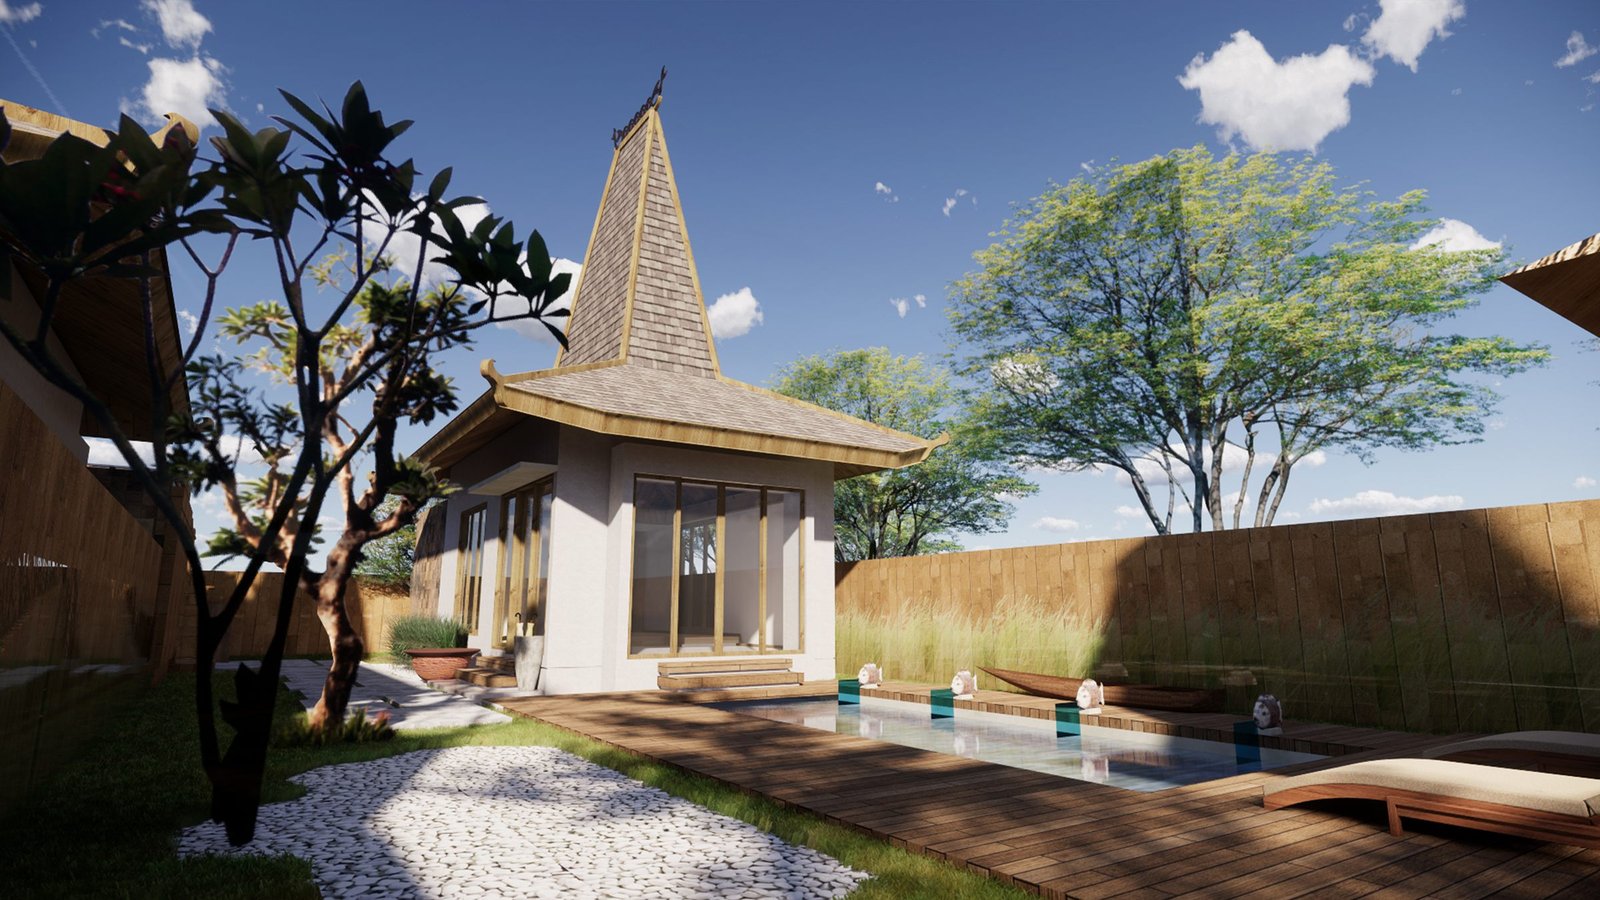
Exterior private pool, Kerapu Cottage at Putri Duyung Ancol, Jakarta, designed by Dika Ardi
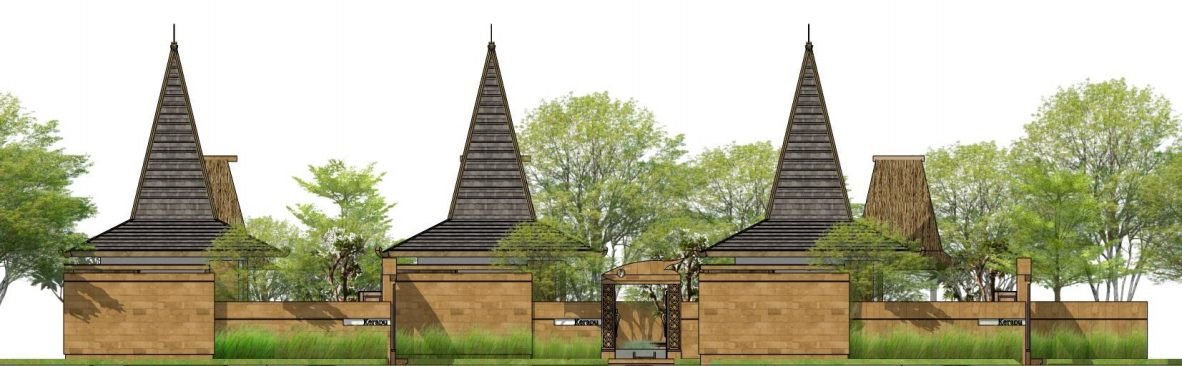
Front elevation cluster, Kerapu Cottage at Putri Duyung Ancol, Jakarta, designed by Dika Ardi
Rear elevation cluster, Kerapu Cottage at Putri Duyung Ancol, Jakarta, designed by Dika Ardi

Each cottage is crowned by a tall, steep pyramidal roof inspired by traditional vernacular forms, set within a walled garden with its own pool. Grouped together, the roofs create a distinctive skyline along the resort, while low garden walls give every unit privacy.
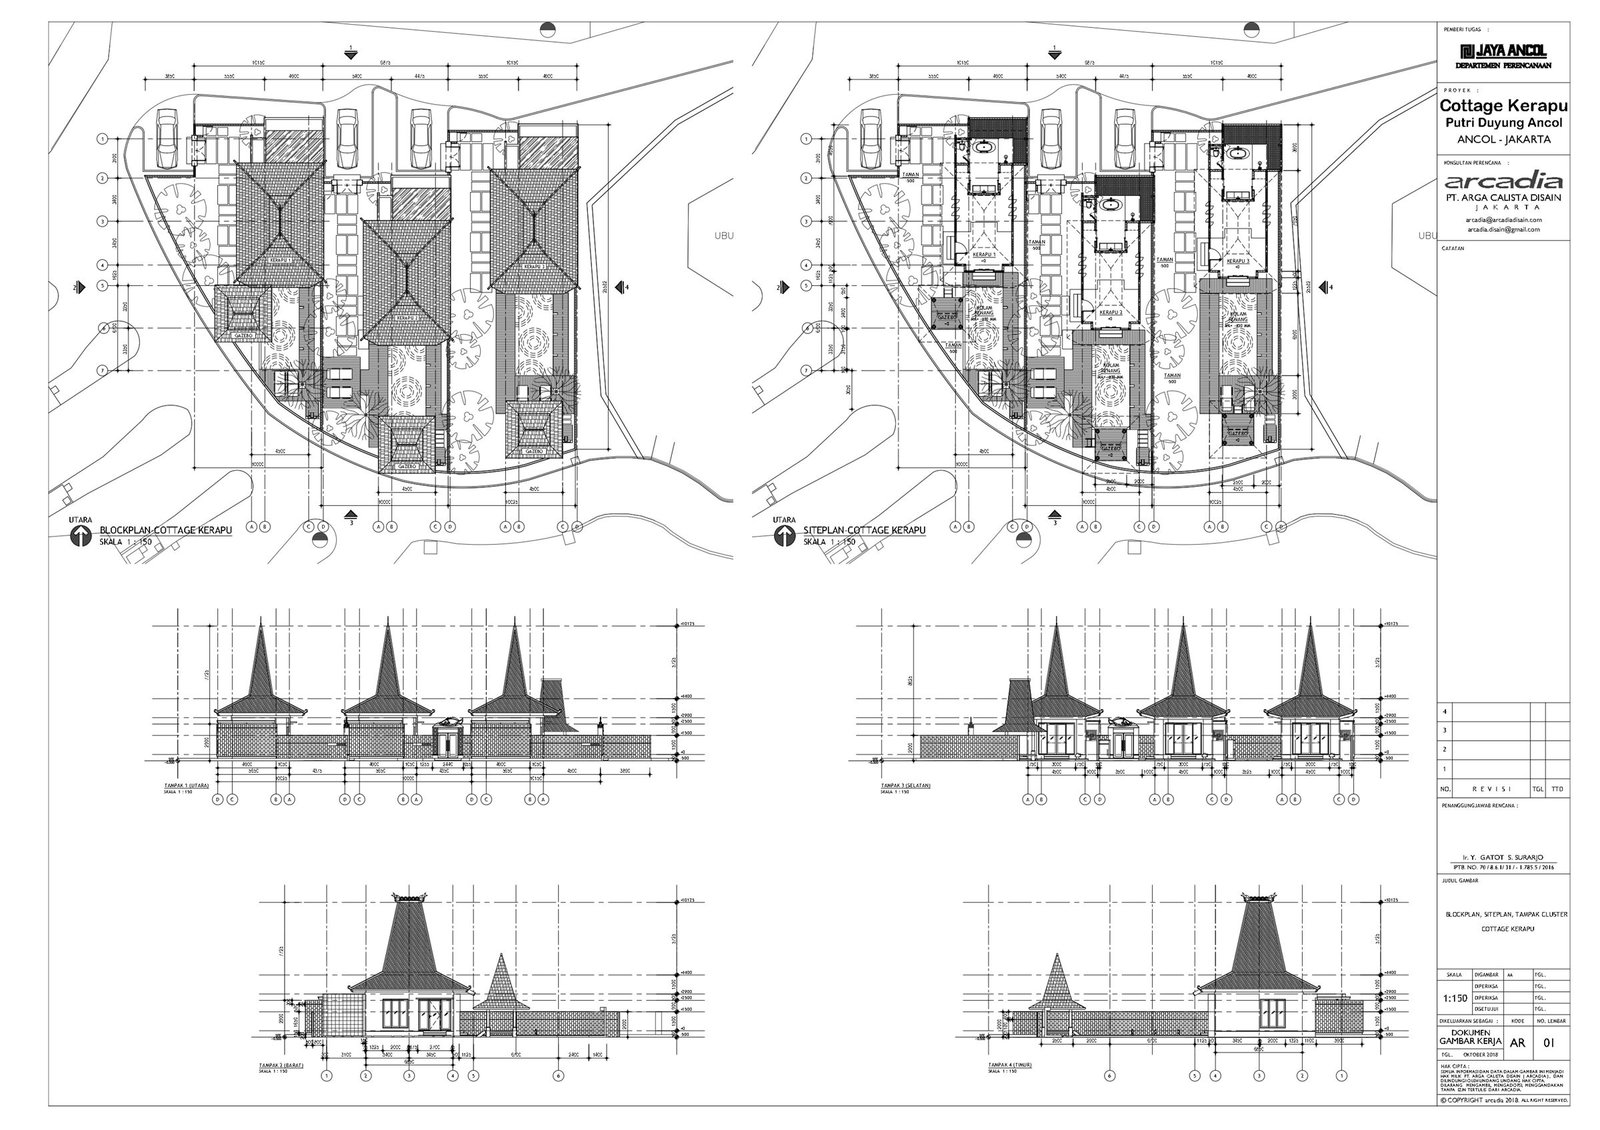
Floor plans elevations, Kerapu Cottage at Putri Duyung Ancol, Jakarta, designed by Dika Ardi
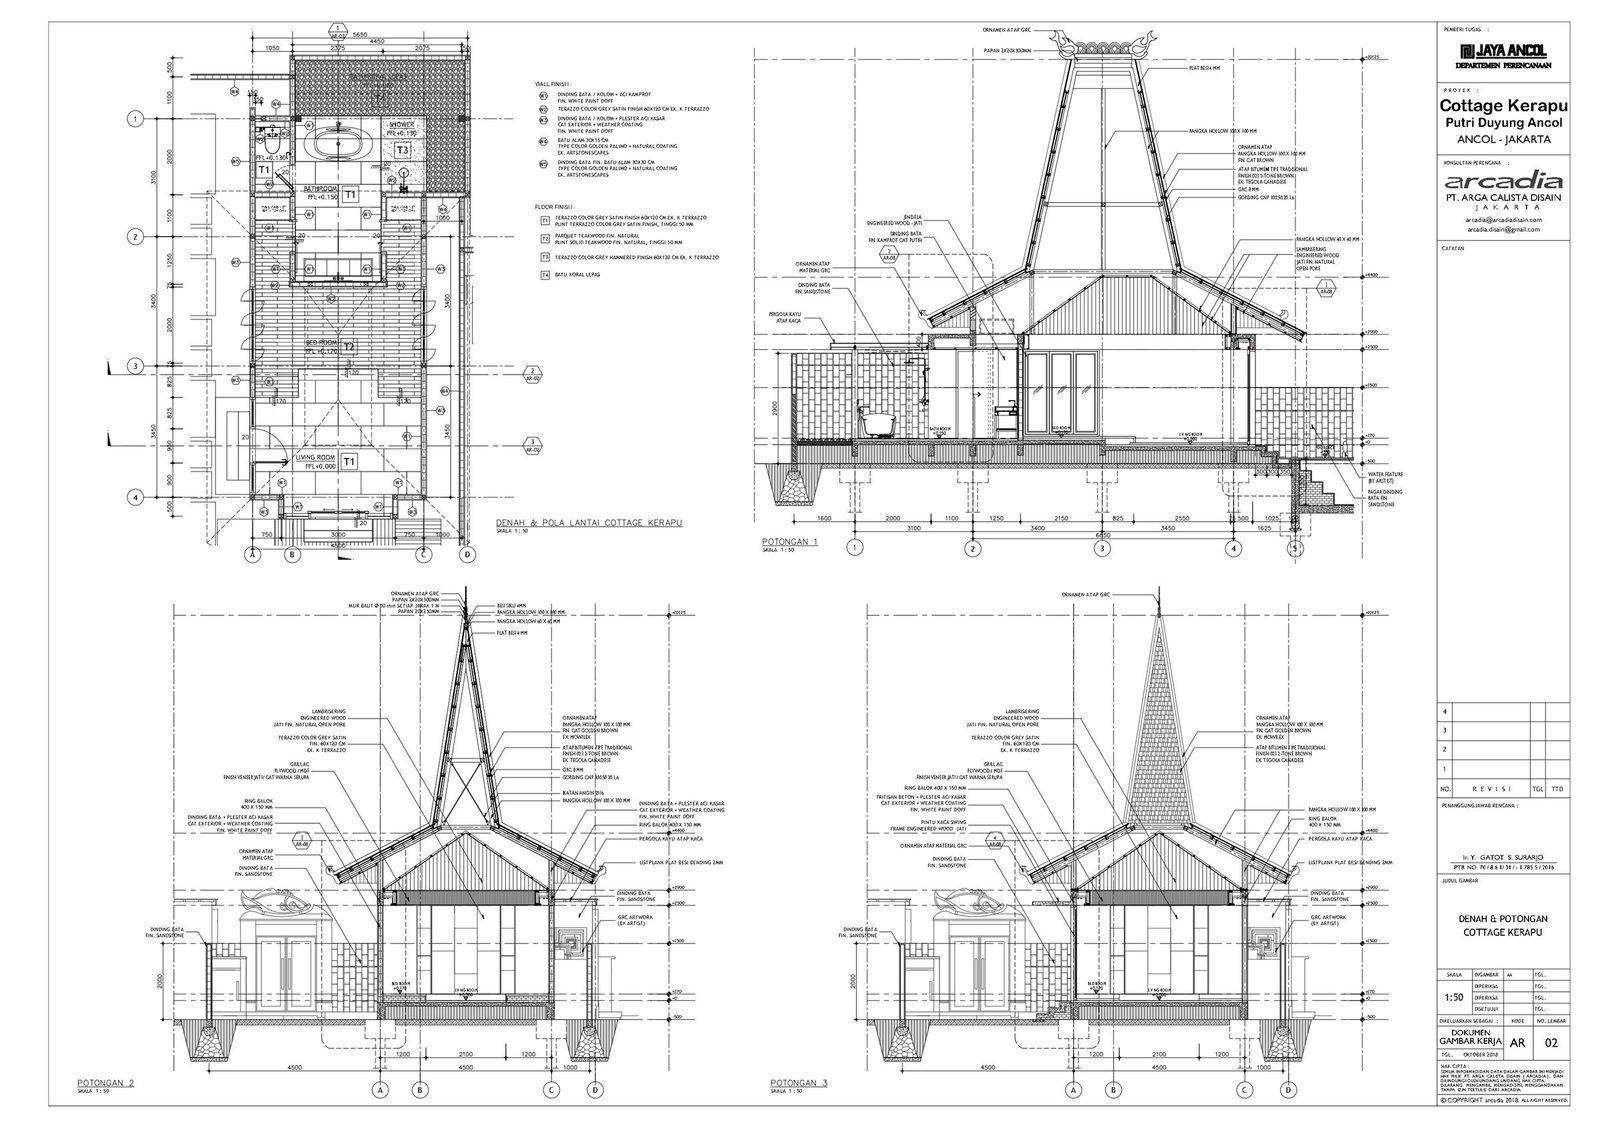
Sections details, Kerapu Cottage at Putri Duyung Ancol, Jakarta, designed by Dika Ardi

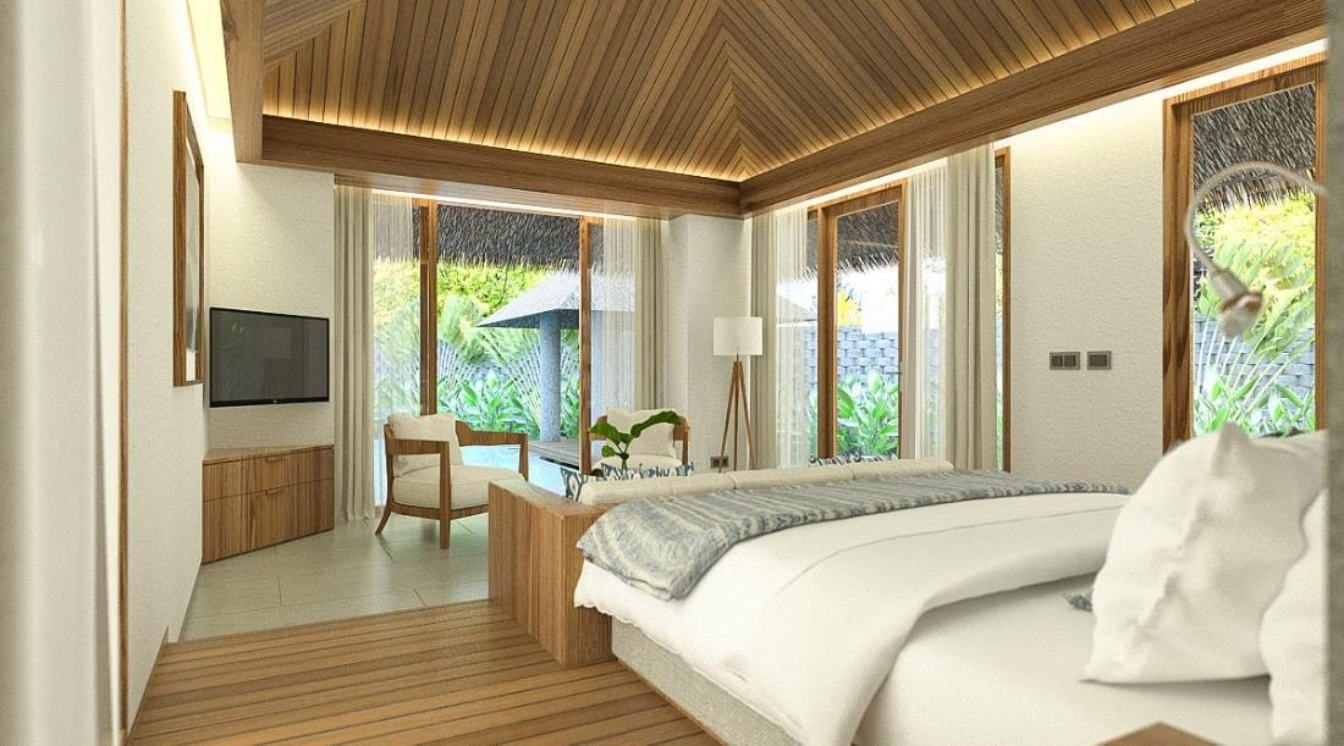
Inside, warm timber ceilings, light stone floors and full-height glazing open the living lounge and bedroom to the garden. The bathroom continues the idea of living outdoors, with a freestanding tub under a timber pergola and hanging greenery.
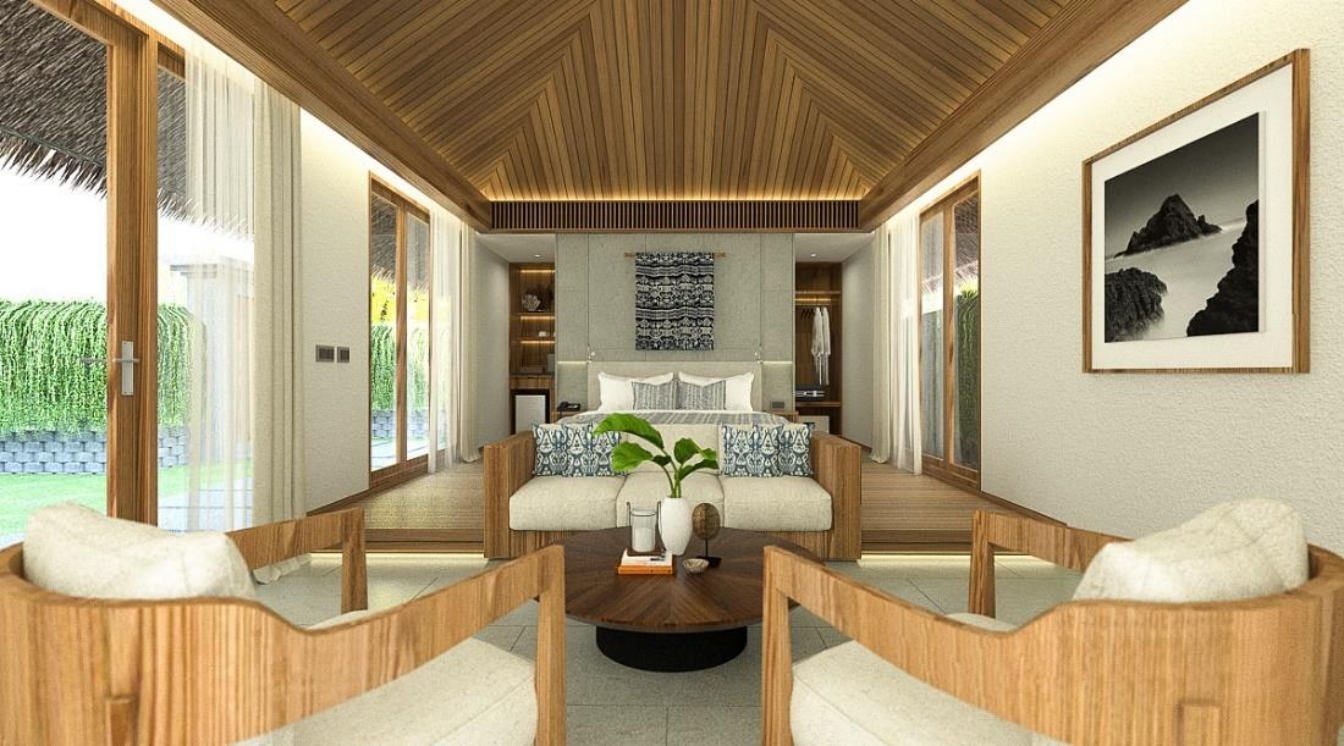
Living lounge, Kerapu Cottage at Putri Duyung Ancol, Jakarta, designed by Dika Ardi
Bedroom garden view, Kerapu Cottage at Putri Duyung Ancol, Jakarta, designed by Dika Ardi
Master bedroom, Kerapu Cottage at Putri Duyung Ancol, Jakarta, designed by Dika Ardi
Outdoor bathroom bathtub, Kerapu Cottage at Putri Duyung Ancol, Jakarta, designed by Dika Ardi
Bathroom vanity, Kerapu Cottage at Putri Duyung Ancol, Jakarta, designed by Dika Ardi

Next project