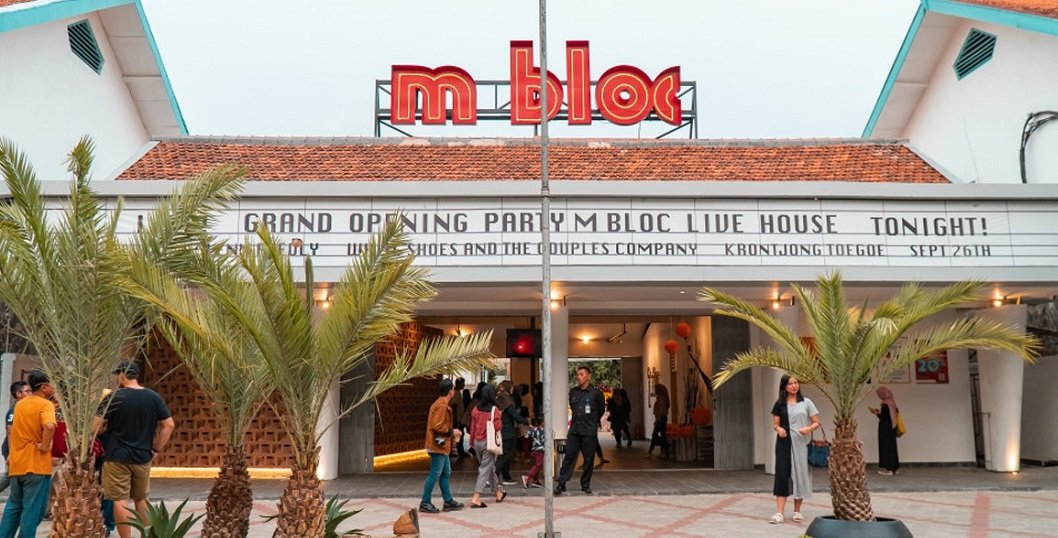
M Bloc Space is the revitalisation of a forgotten corner of Kebayoran Baru, South Jakarta, into one of the city’s best-known creative hubs. The 6,500 m² site holds sixteen two-storey staff houses from the 1950s and a former production warehouse, all once owned by Peruri, the state company that prints Indonesia’s banknotes. Kebayoran Baru itself was a milestone: the first new town in Indonesia planned by Indonesian architects after independence, where earlier districts of Jakarta had been designed by the Dutch.


Heritage & Context
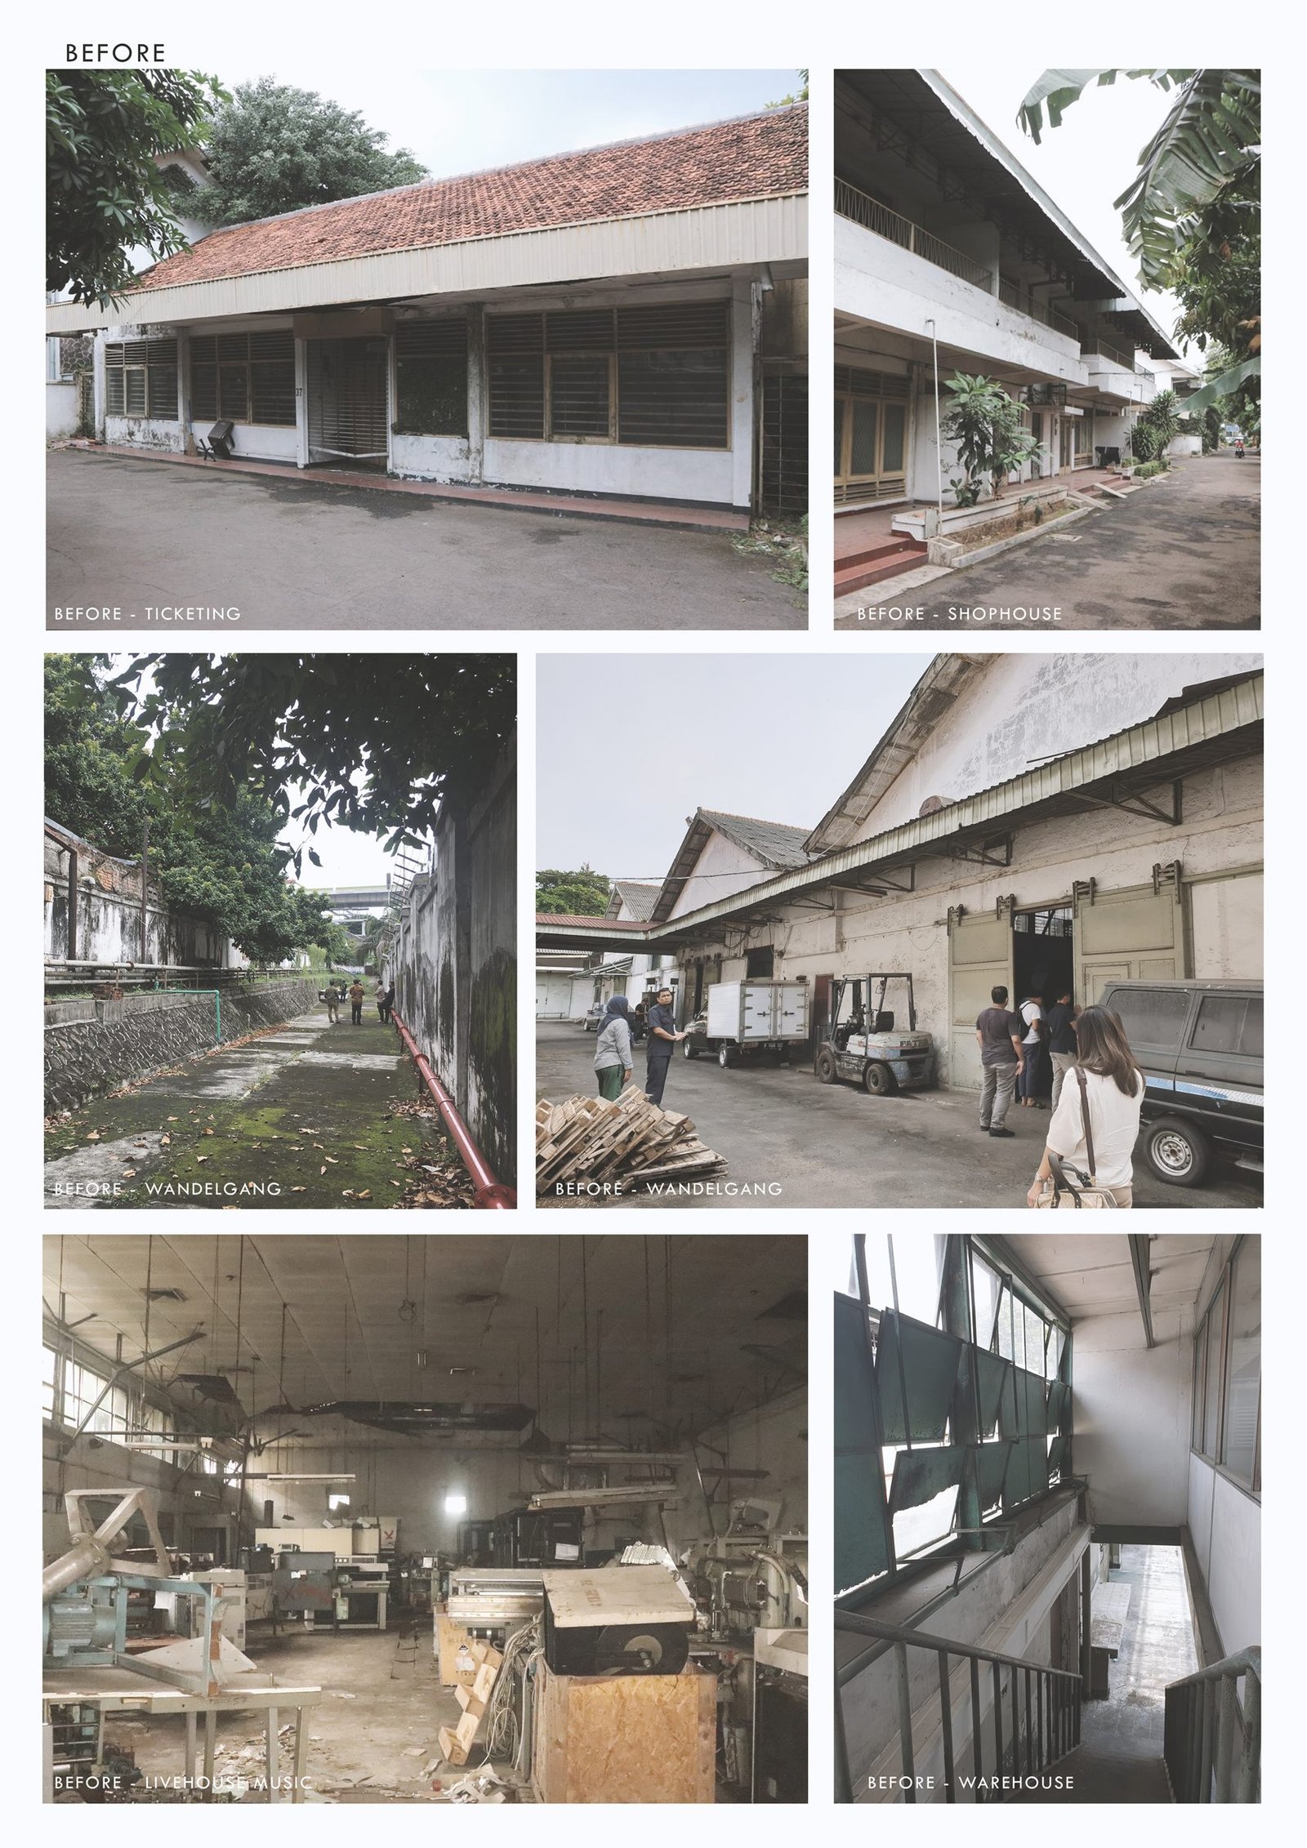
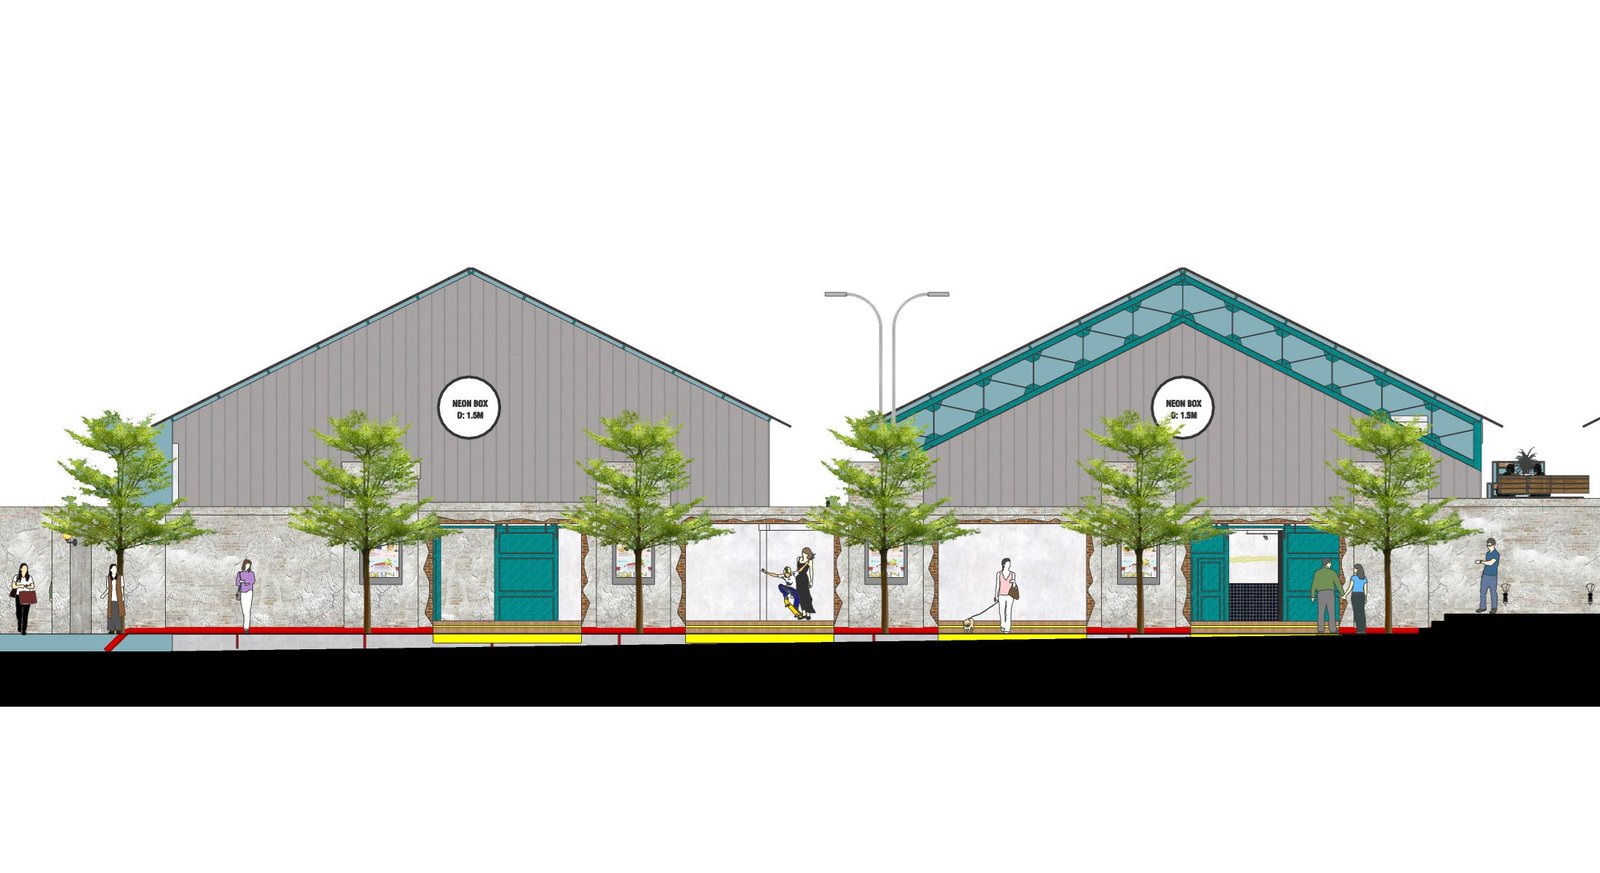
By the late 2010s the complex had stood idle for years, and many of Kebayoran Baru’s distinctive jengki-style buildings had already been lost. Developed by Peruri’s property arm together with a collective of creative partners, the project set out to revive the spirit of nearby Melawai and Blok M, the heart of Jakarta’s youth culture in the 1980s, while keeping the original fabric: pitched clay-tile roofs, the rhythm of the shophouse façades along the street and the robust warehouse sheds behind.
Programme & Plan
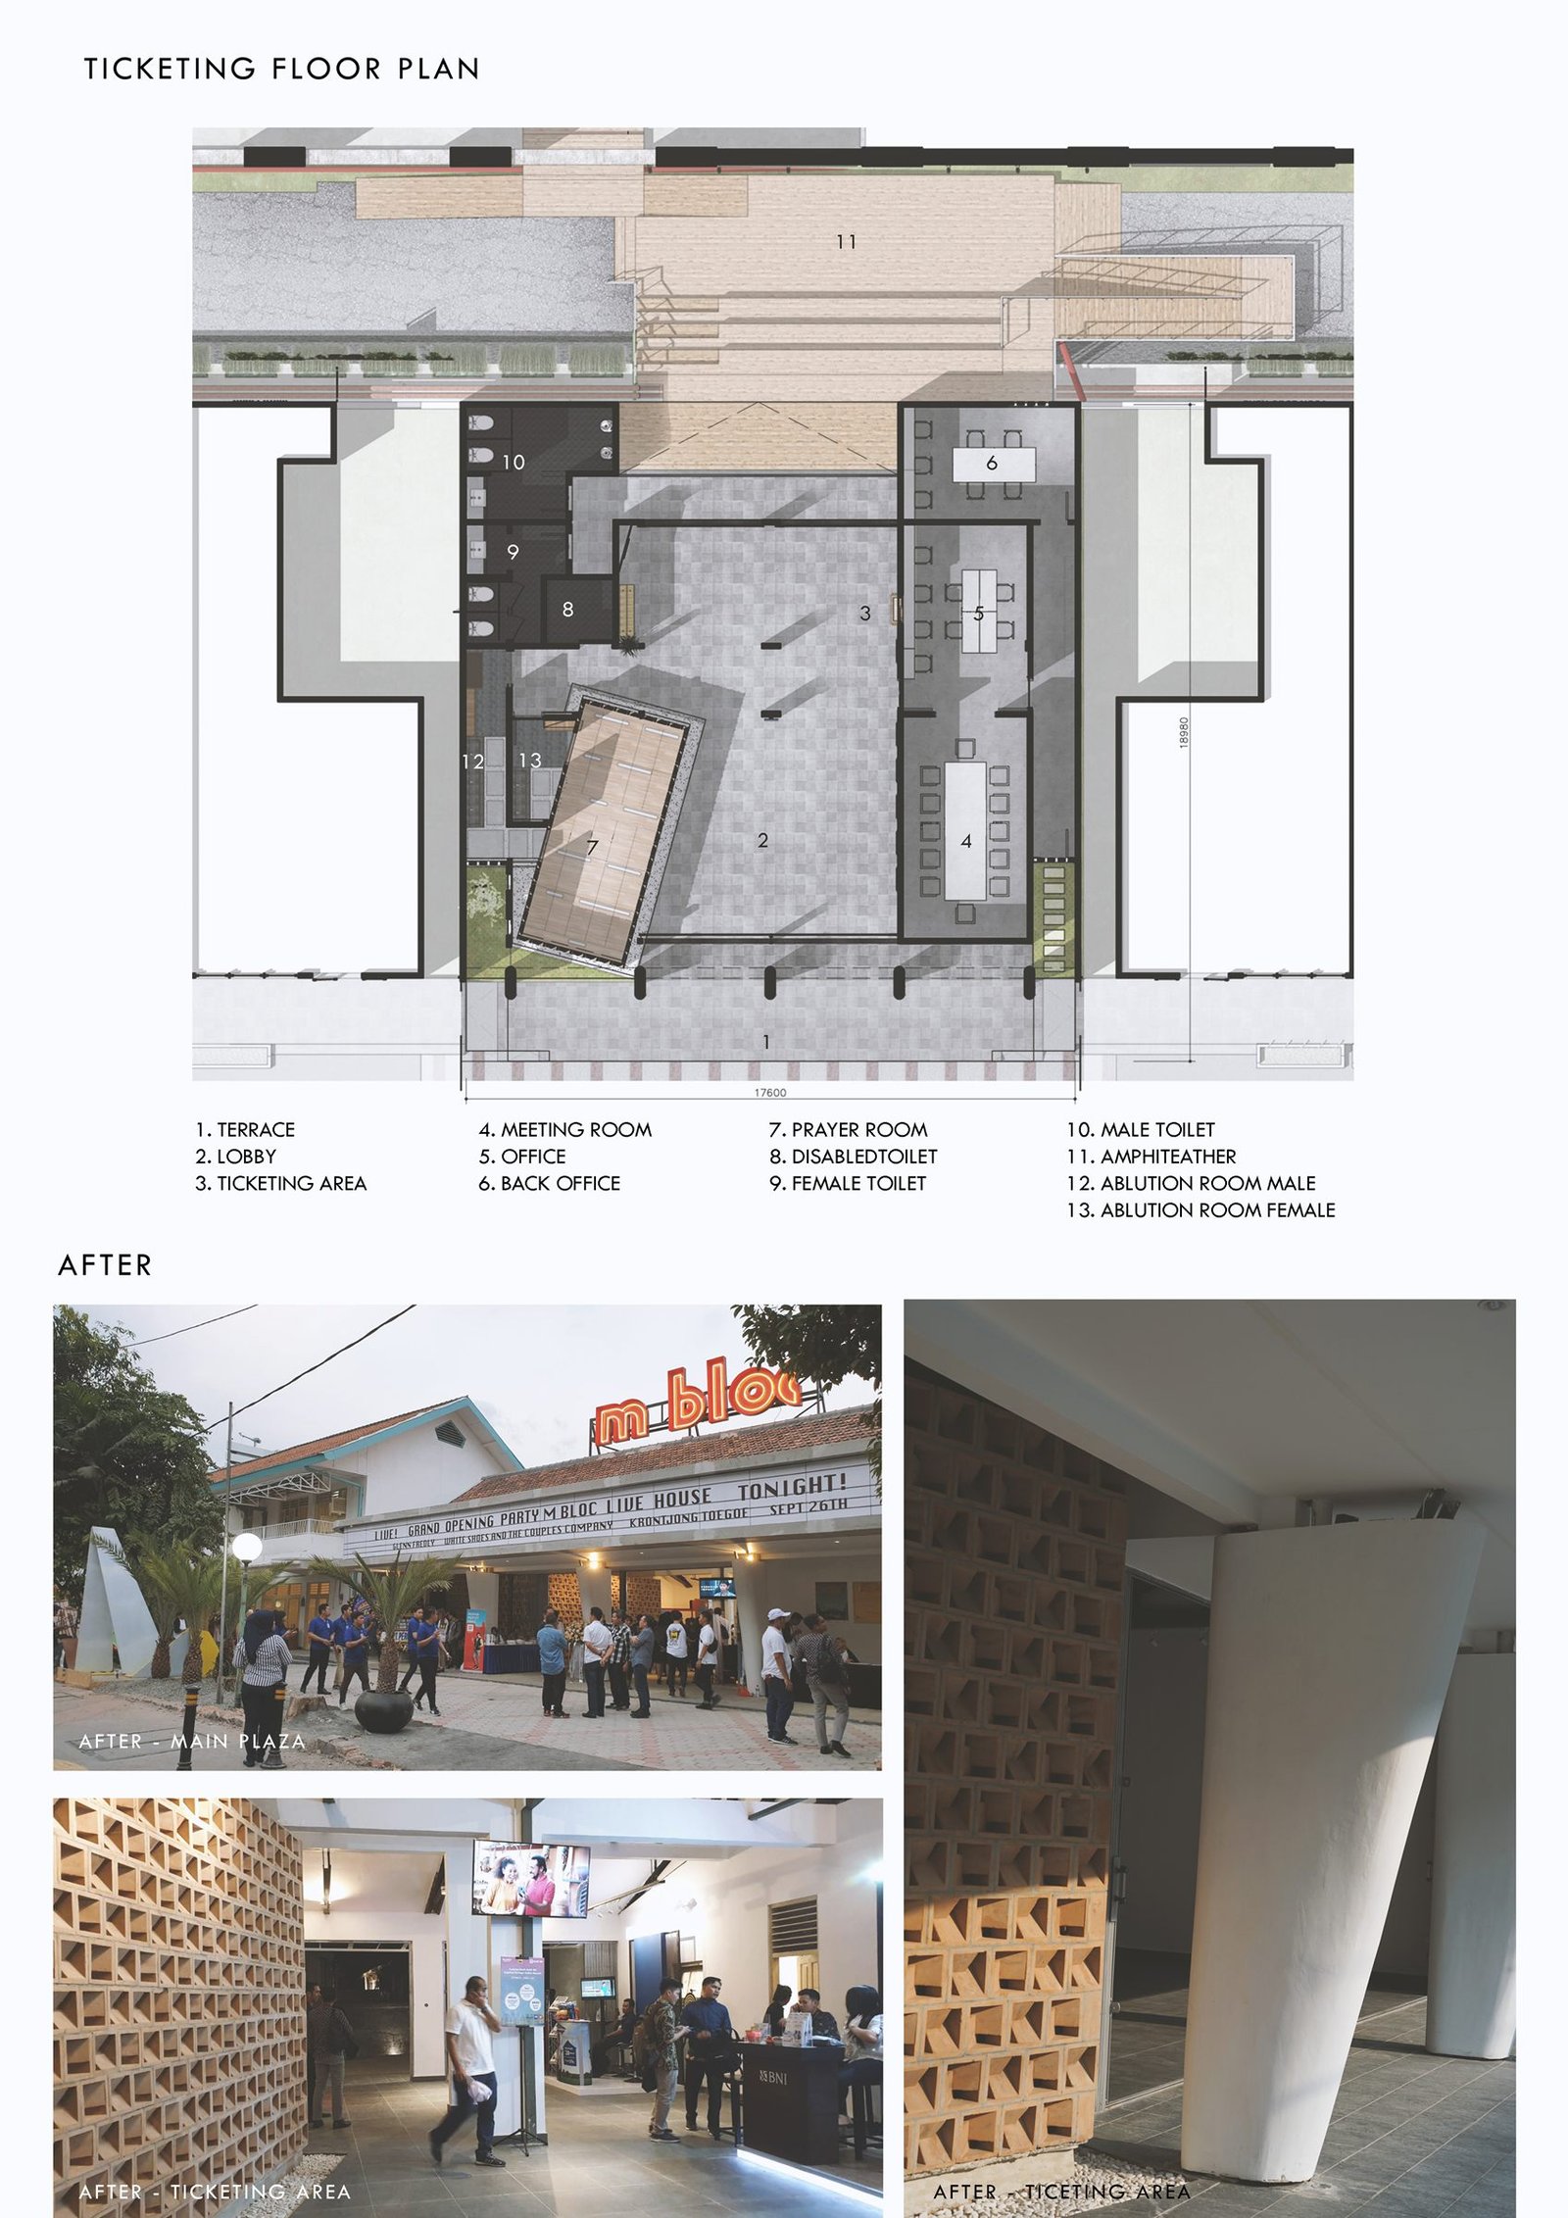
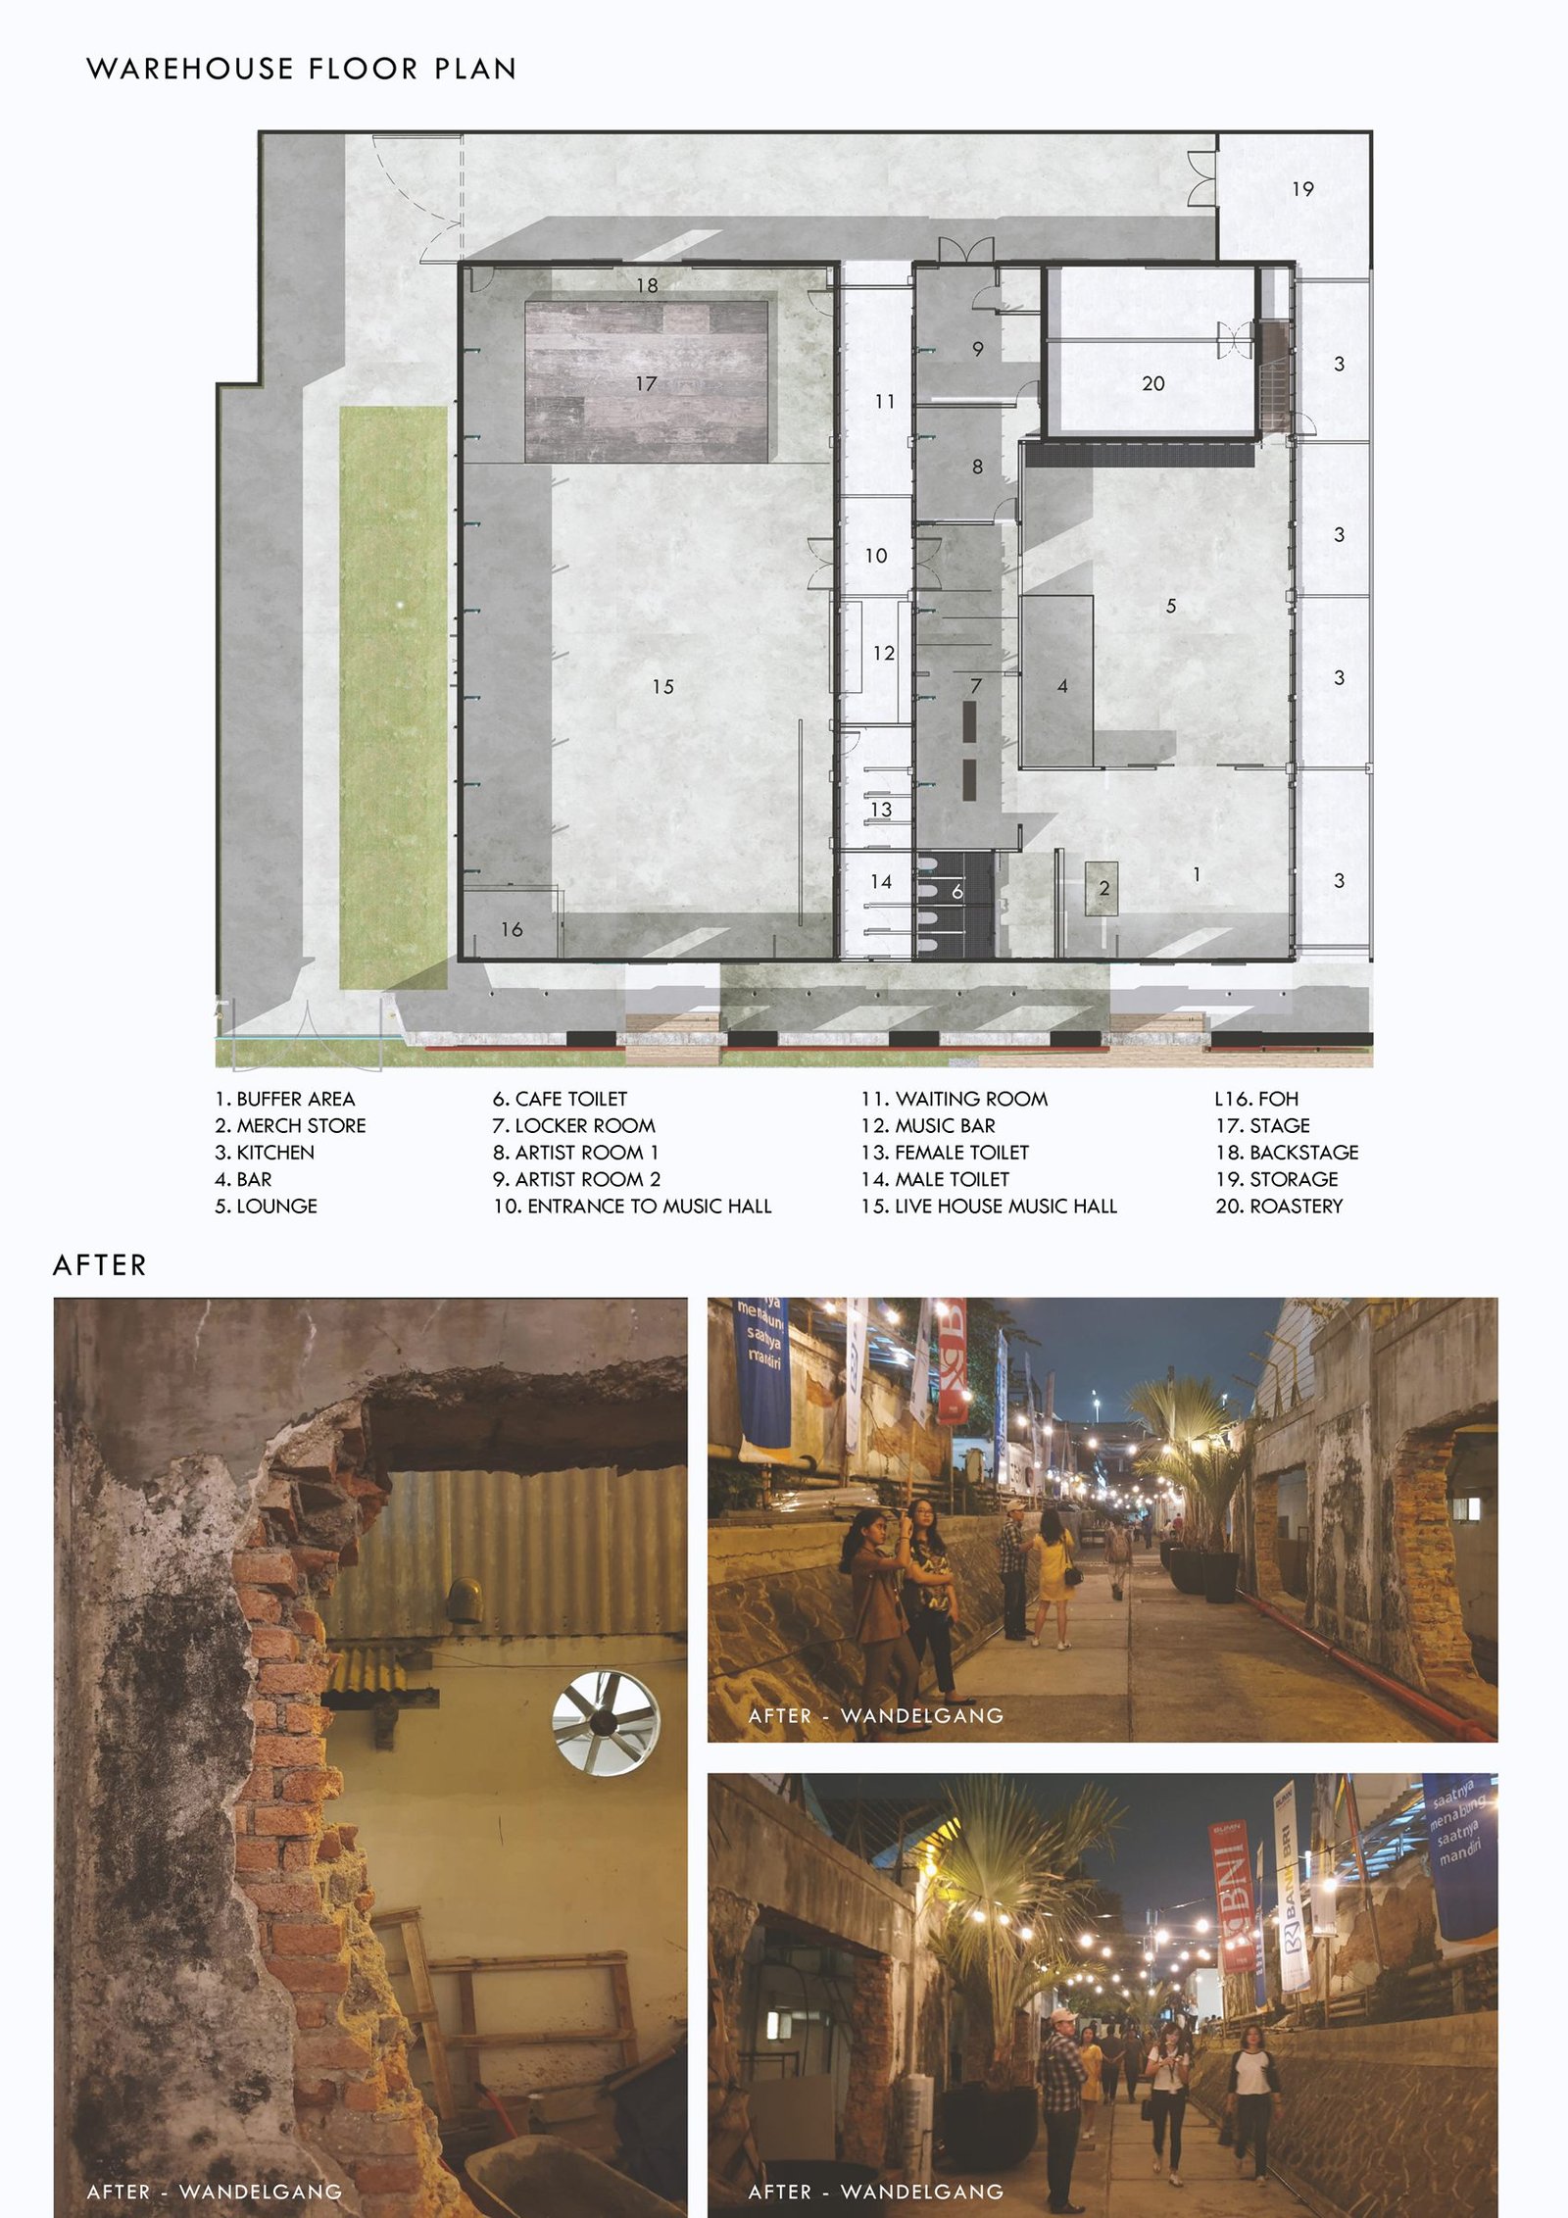
The north row of Peruri houses became small shophouses for local brands, cafés, a record store and other creative tenants, linked by a shaded hallway. At the centre, a new ticketing house welcomes visitors and leads to a main plaza and an open amphitheatre for events. A wandelgang, a covered walk, connects the houses to the warehouse, which once stored Peruri’s heavy printing machines and now holds a live music venue for around 350 people alongside a lounge café. The plan reads as a journey: from the tenants at the street front to the live house at the back.

Materials & Atmosphere
Interventions stay light and honest: breeze-block screens, exposed structure, simple steel and timber, and warm festoon lighting that lets the old buildings glow at night. The before-and-after views show how much of the original character was kept, with new uses fitted in rather than imposed. Deliberately, the site has no car park; visitors are encouraged to arrive on foot or by public transport, including the nearby MRT, so the street life spills back into the neighbourhood.


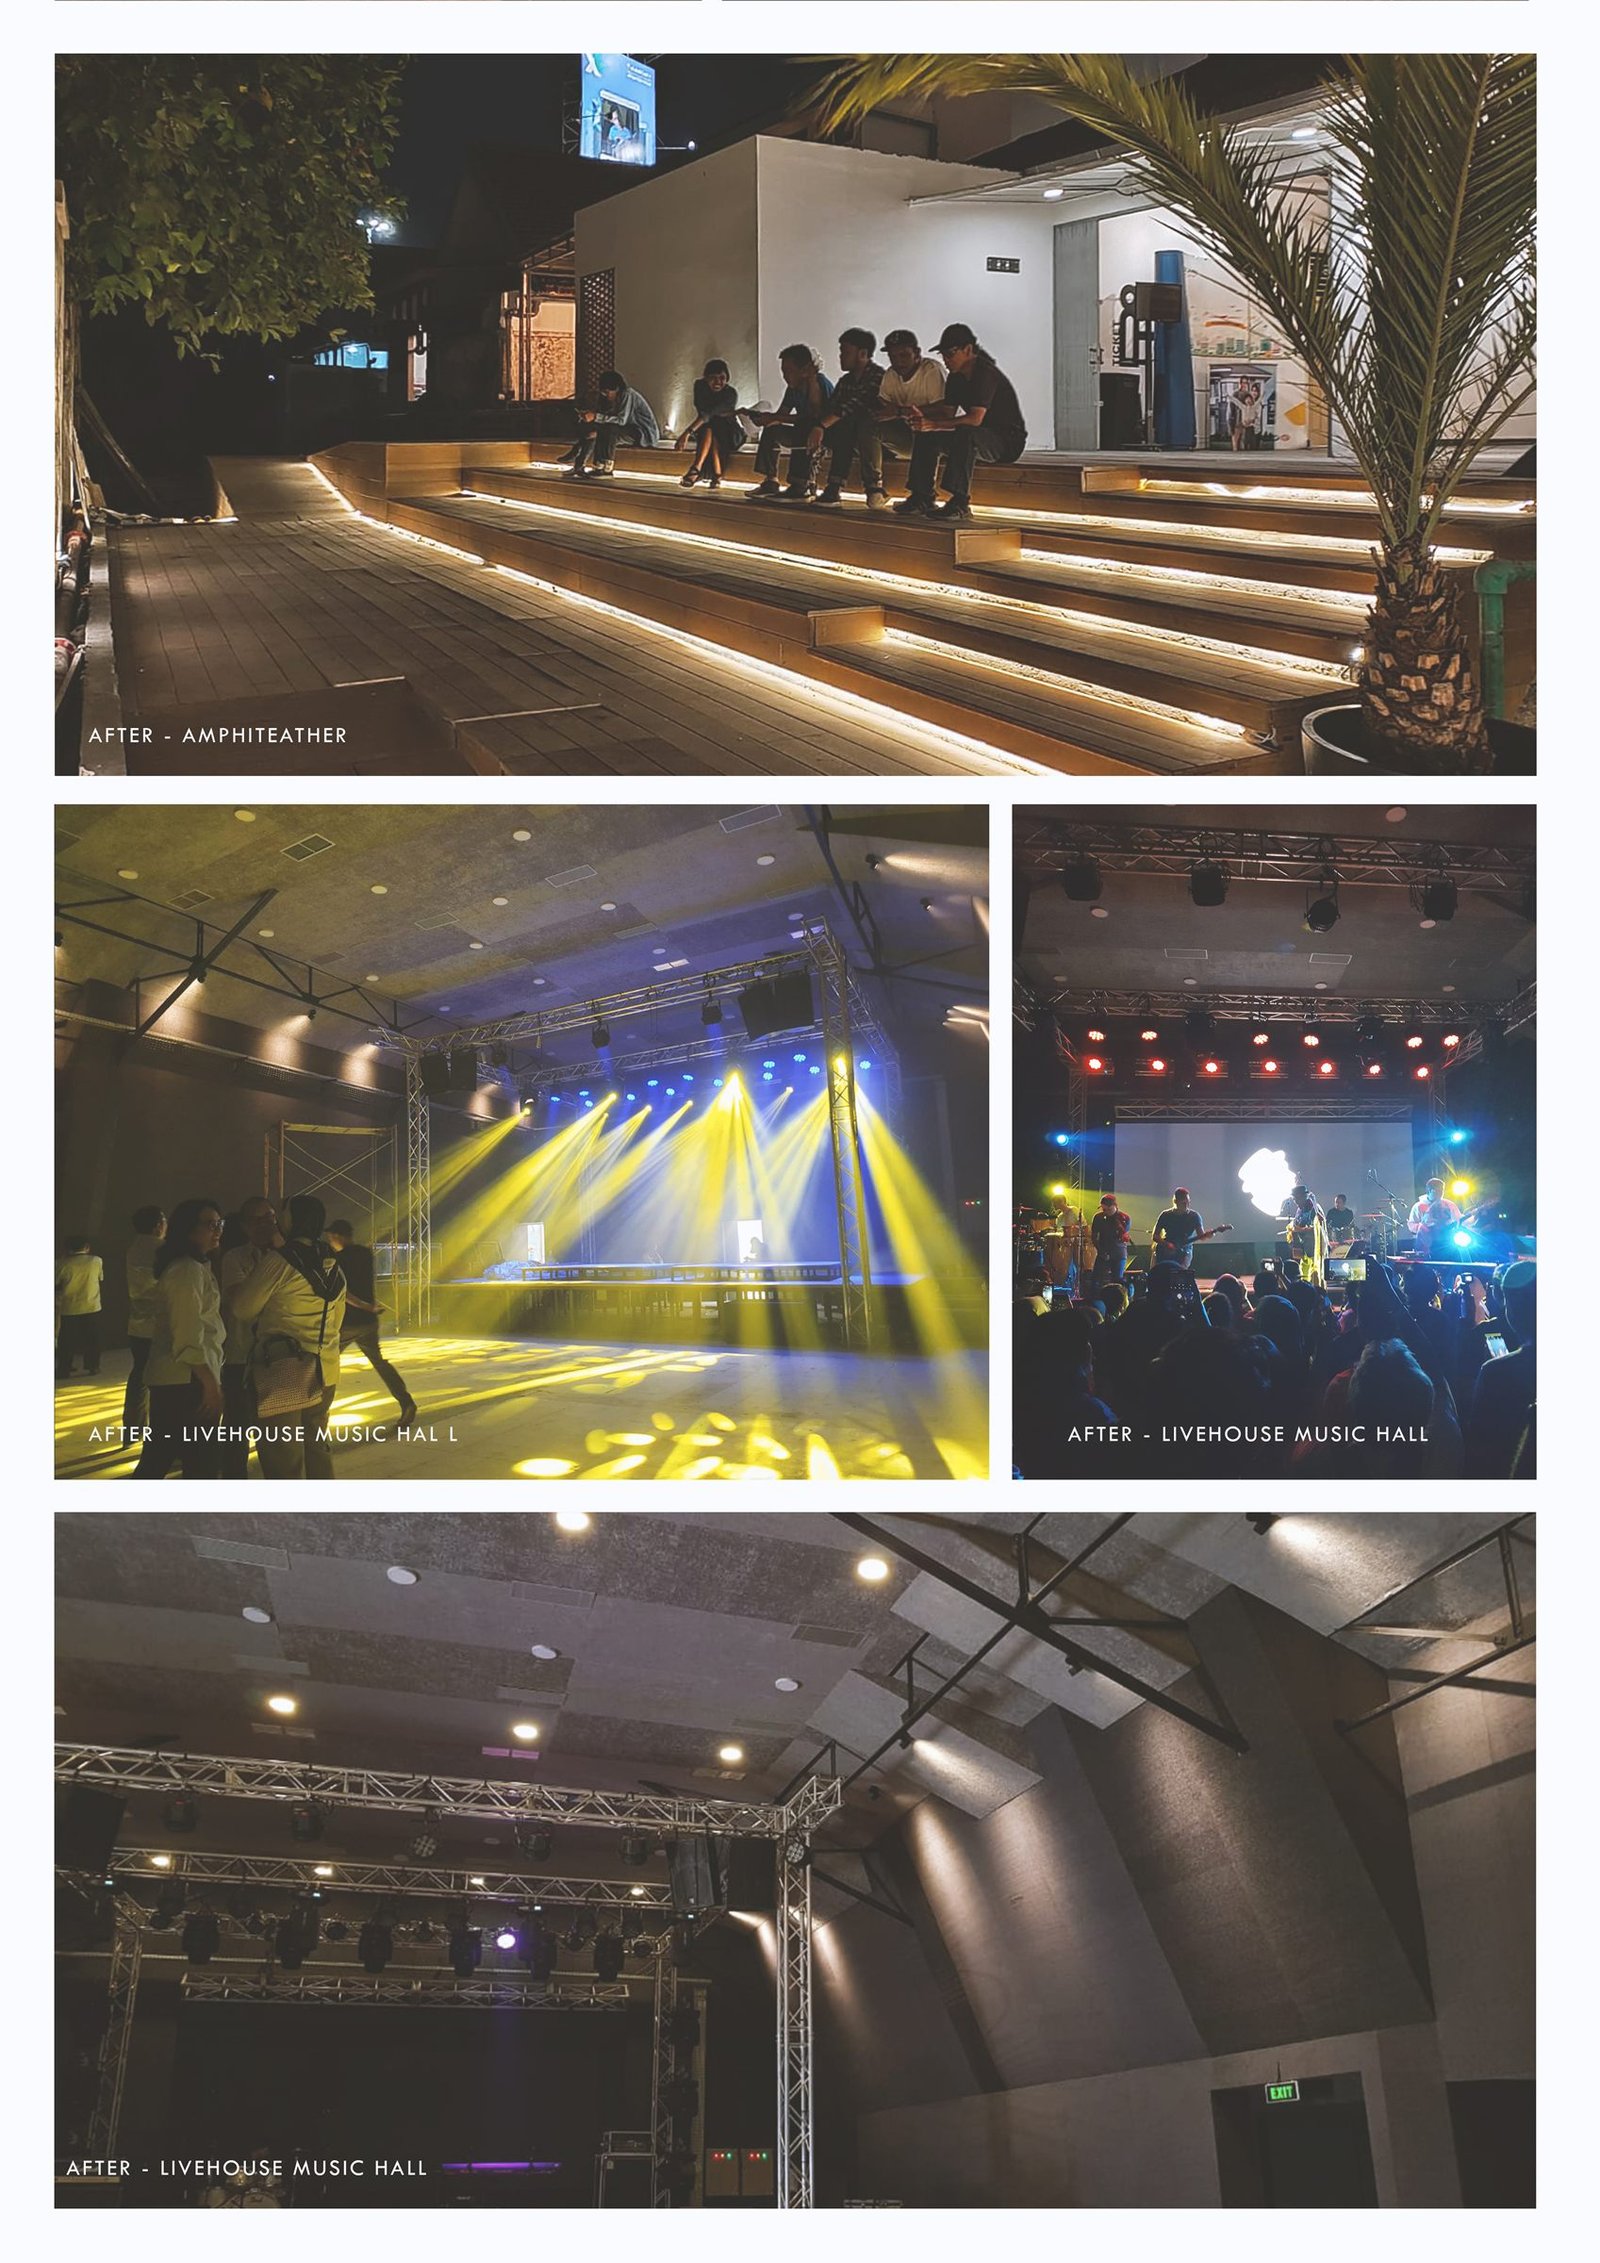

The process was collaborative from the start, bringing together architects, artists, musicians and culinary entrepreneurs. M Bloc Space opened in late 2019 and quickly became a meeting place for a new generation that shares the same thread as the old one: creative and collaborative. Its success led to a second phase converting the remaining warehouses into a market, a museum gallery on Peruri’s history and a community hall. The design was presented at Semayak Design Week 2019 with Arcadia Architect.
Cover photo: M Bloc Space by Akirarayzel, via Wikimedia Commons, licensed under CC BY-SA 4.0.