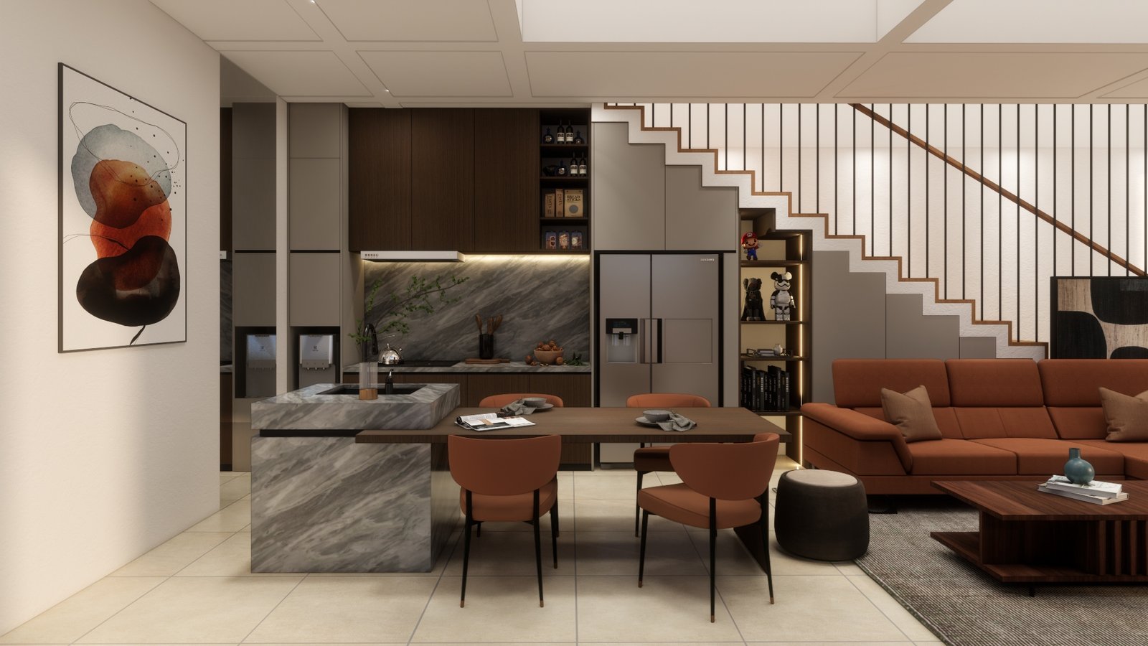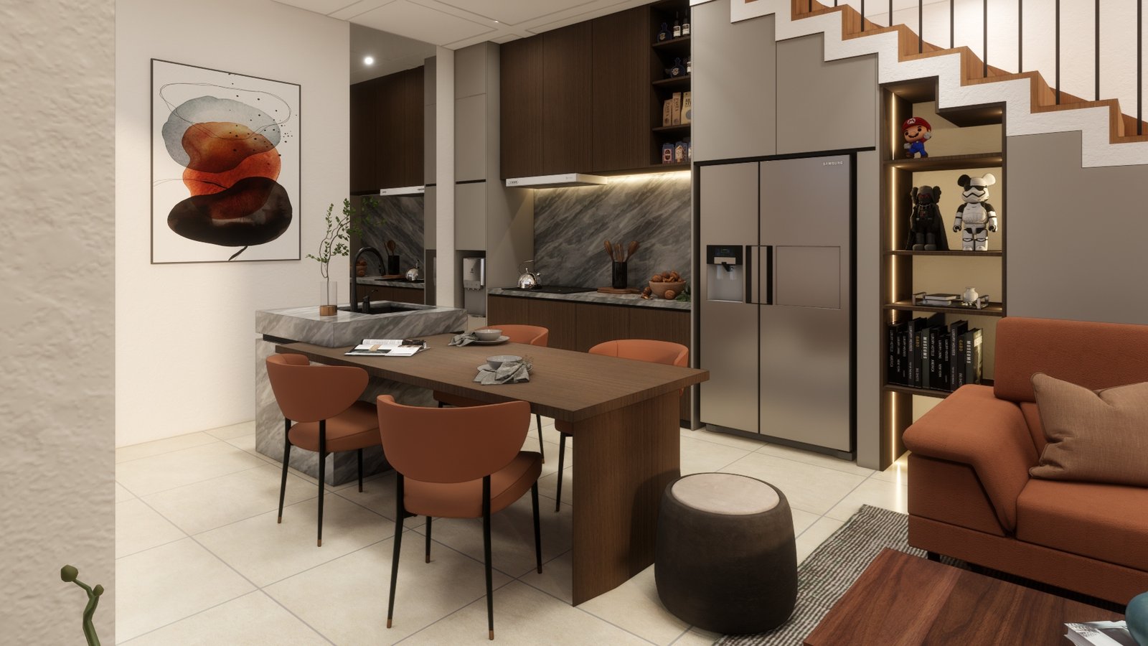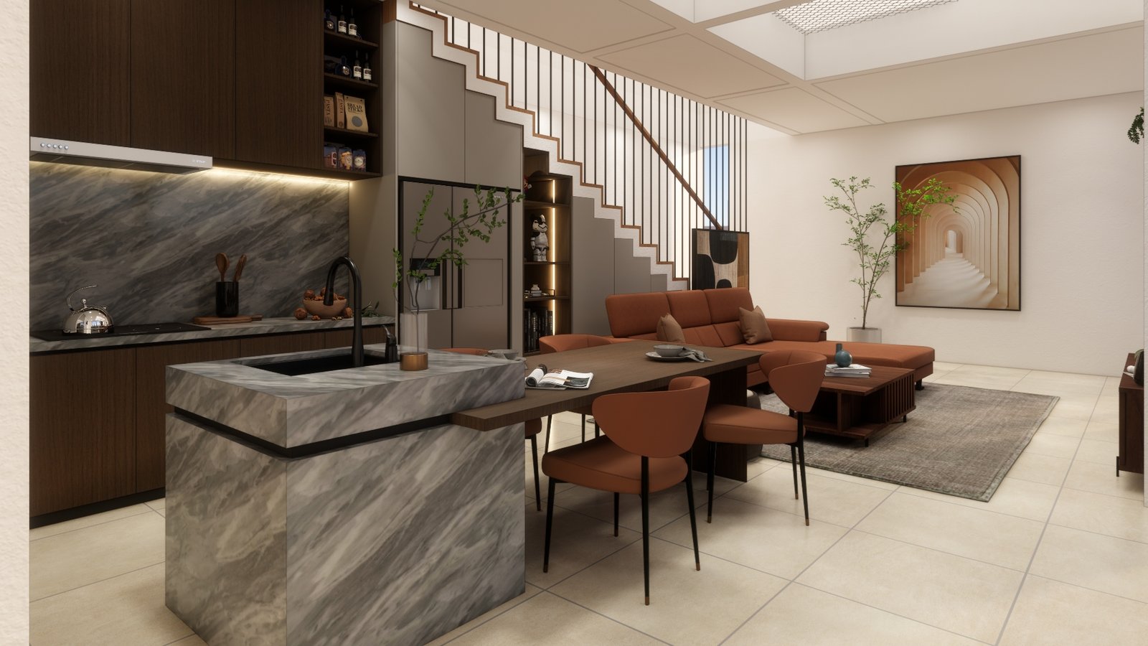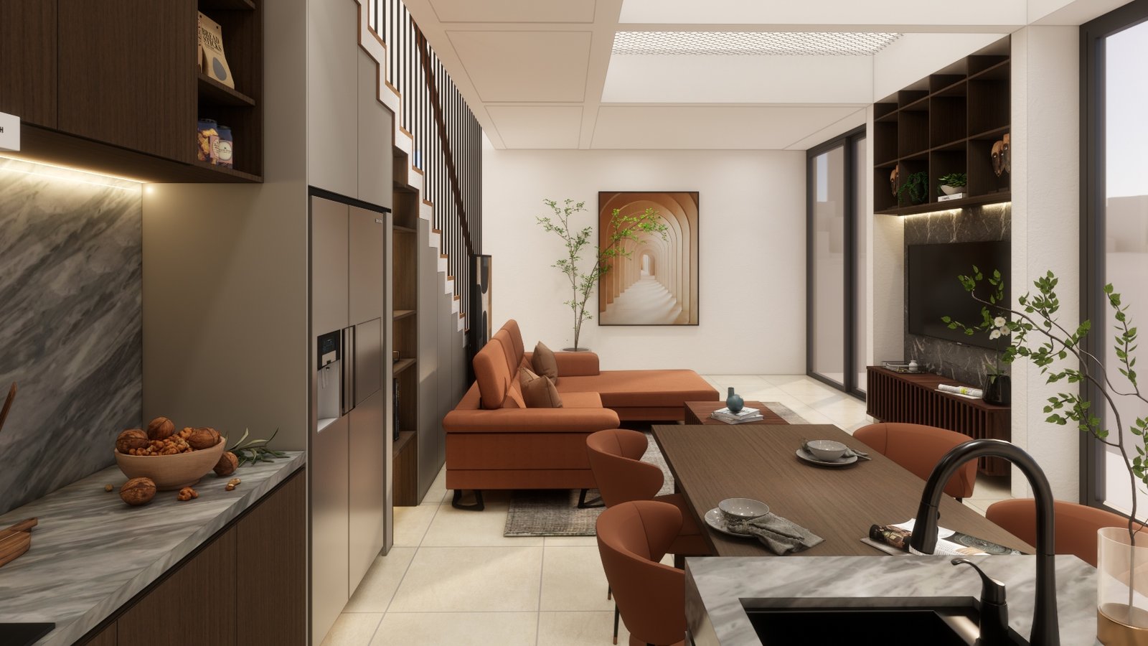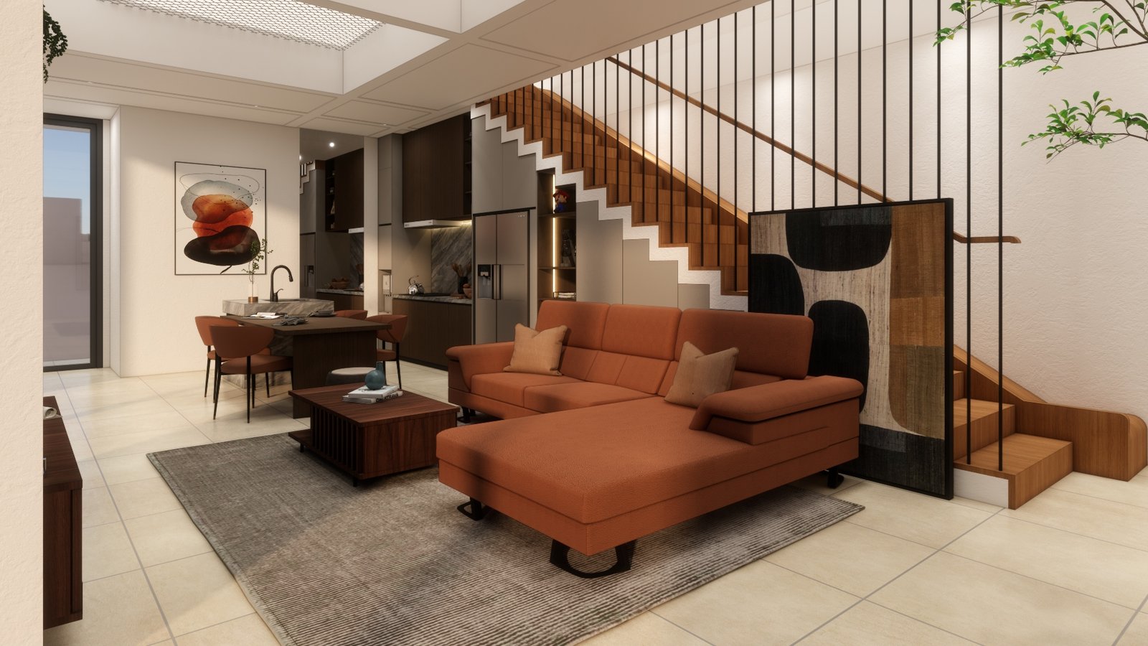
M House is an interior proposal for the open ground floor of a family home in Jakarta, bringing the living room, dining area and kitchen together under a double-height space.
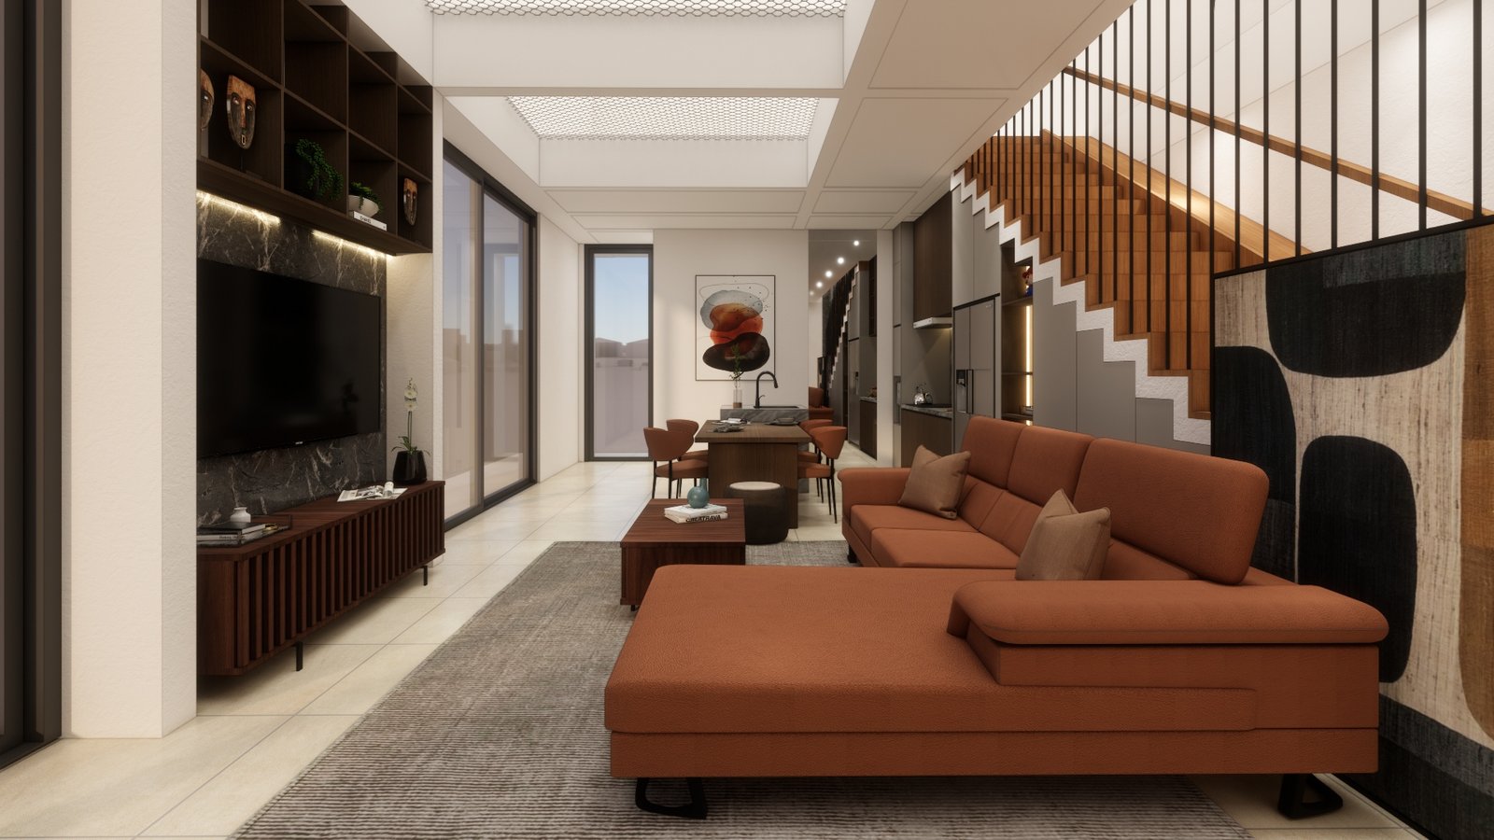
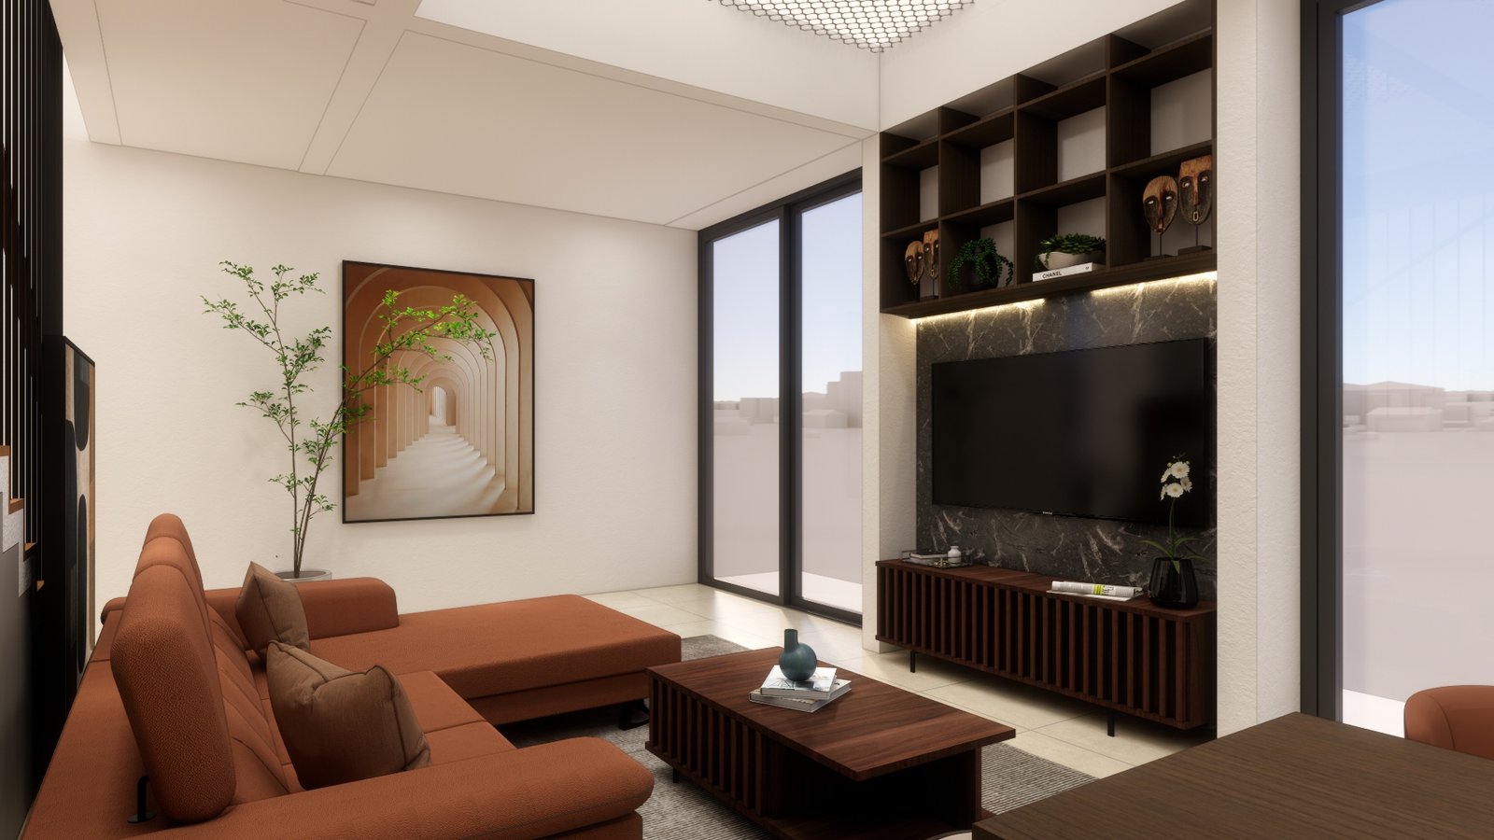
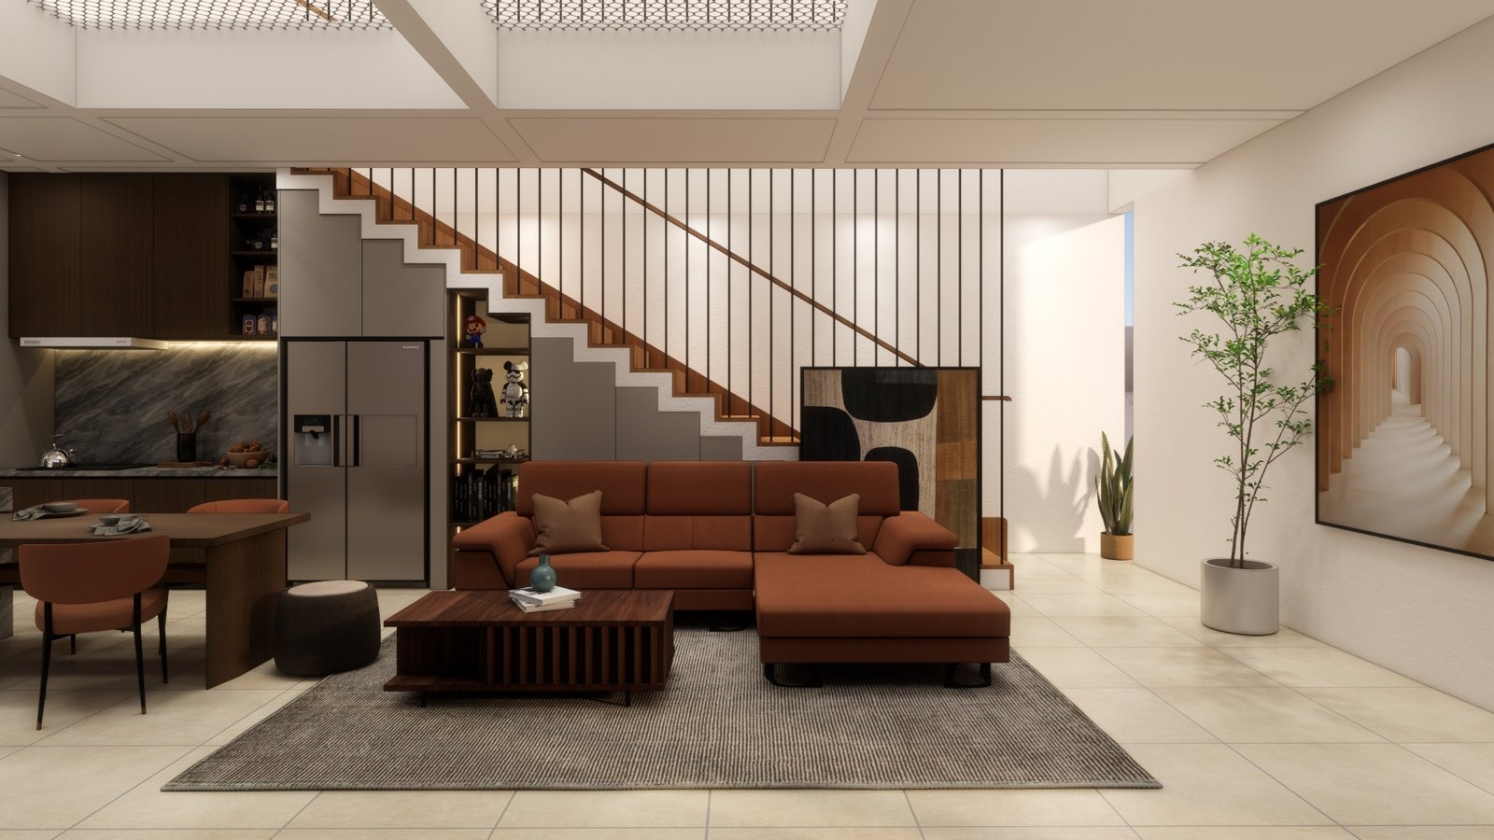
A rich, earthy palette ties the floor together: a terracotta sectional sofa and dining chairs, dark walnut joinery, grey veined stone on the kitchen island and backsplash, and warm cream walls. A slatted timber balustrade turns the stair into a sculptural backdrop to the living room.