Banjarsari House is an interior design proposal for a two-storey family home in Jakarta. The brief was a calm, practical home for everyday family life, with spaces for living together, working from home and a growing child.
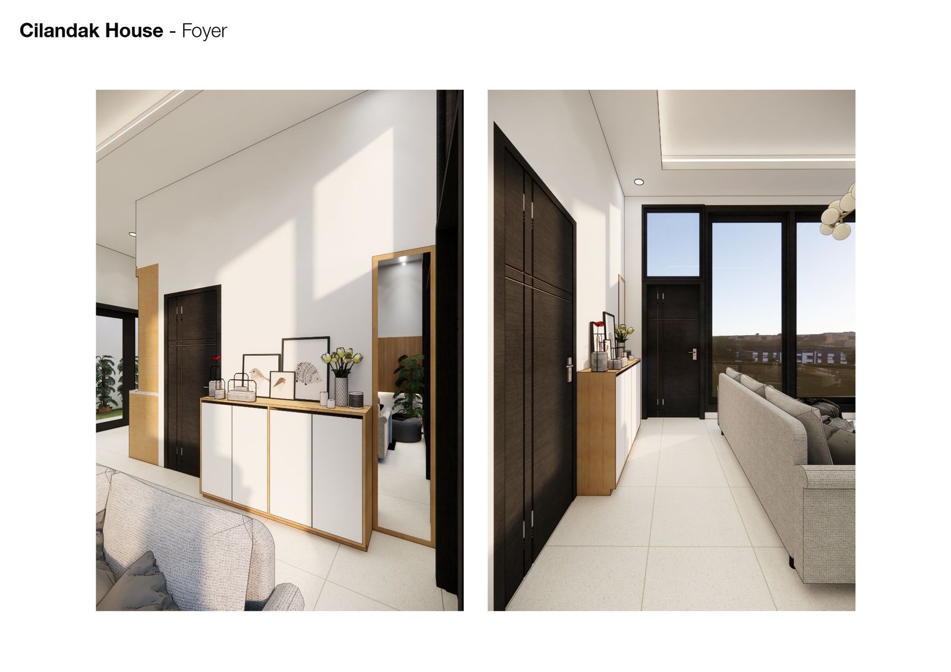
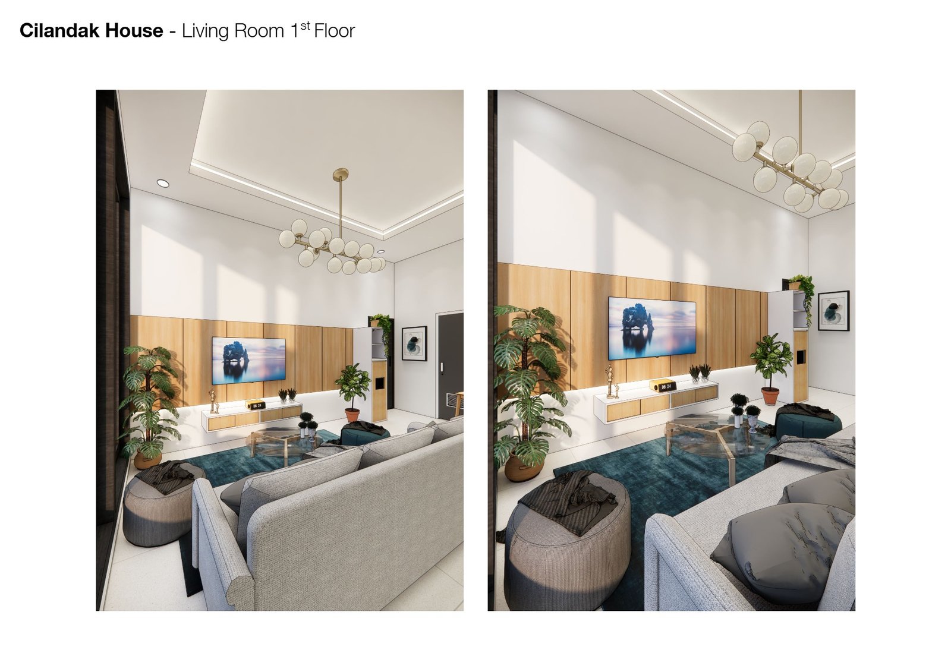
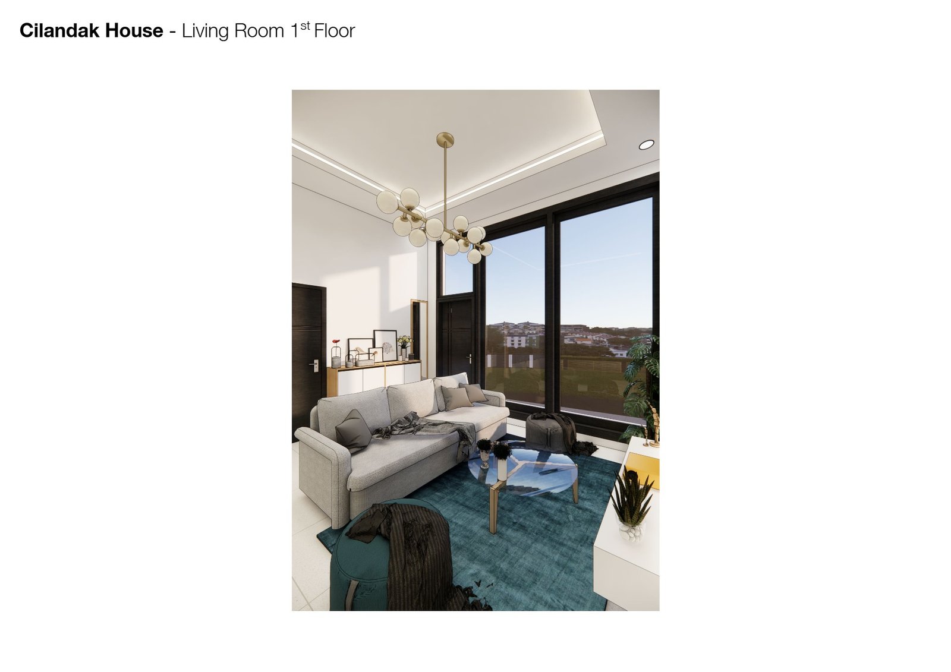
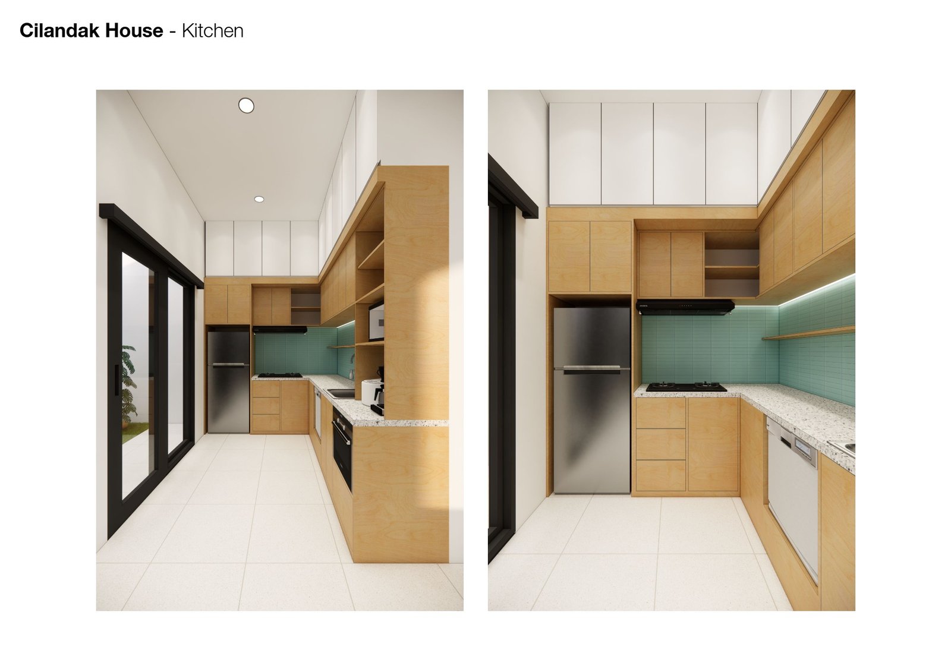
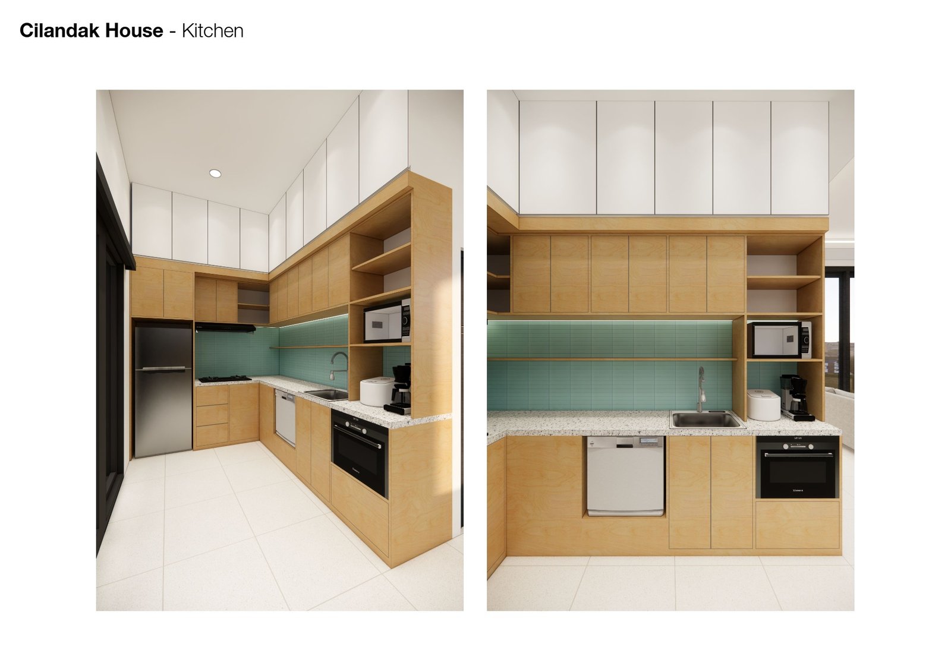
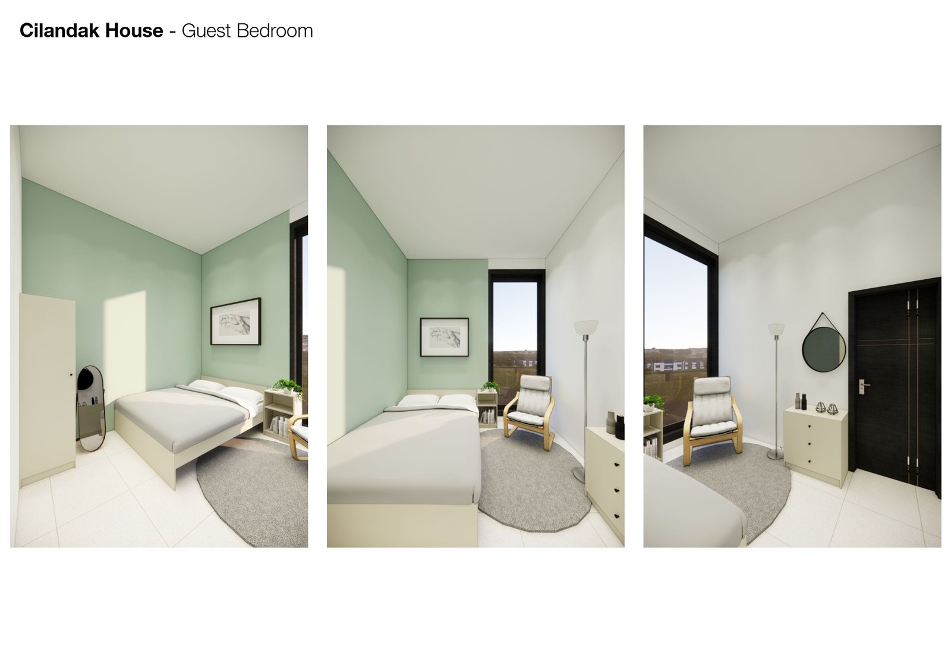
On the ground floor, a foyer leads into a double-height living room with a timber feature wall, followed by a dining room and an L-shaped kitchen in light oak with a soft green backsplash. A guest bedroom completes the floor.




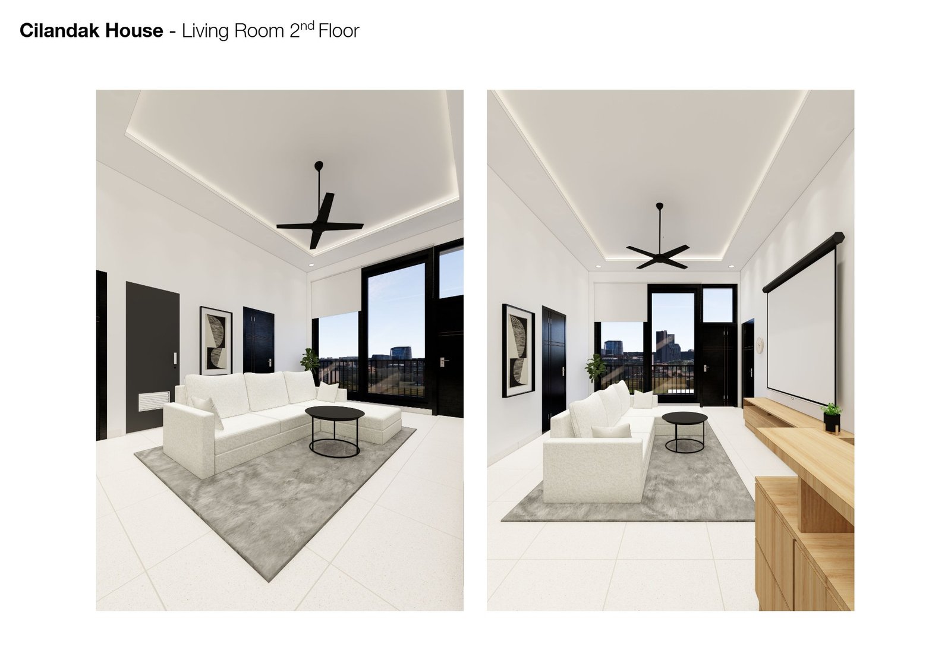
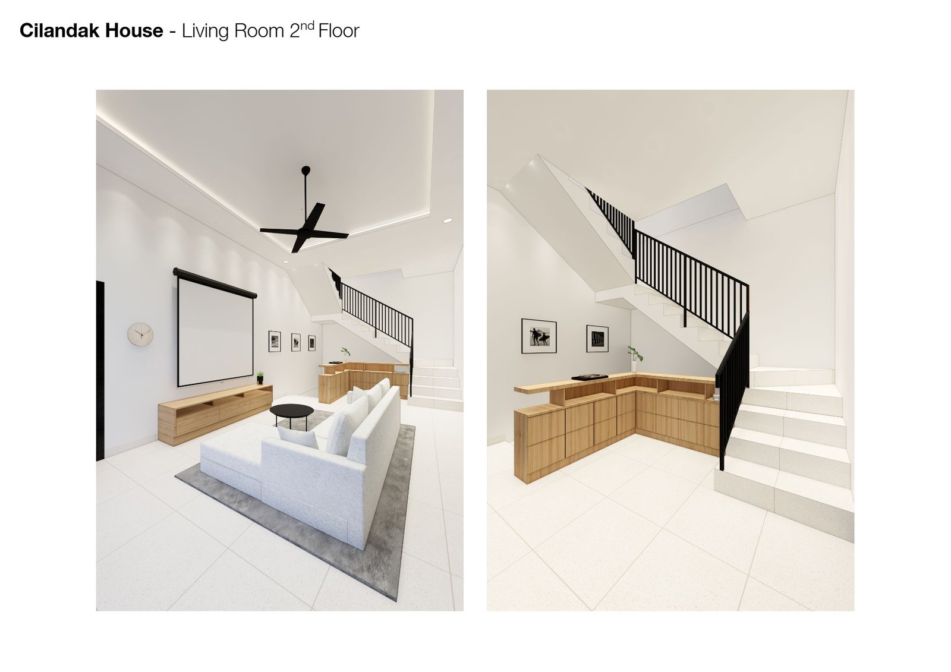
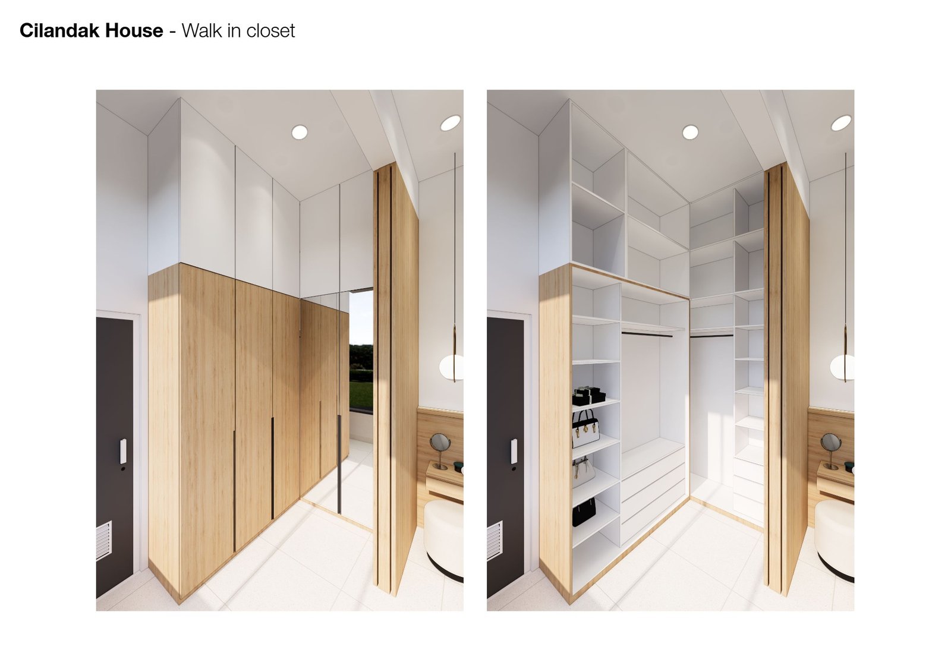
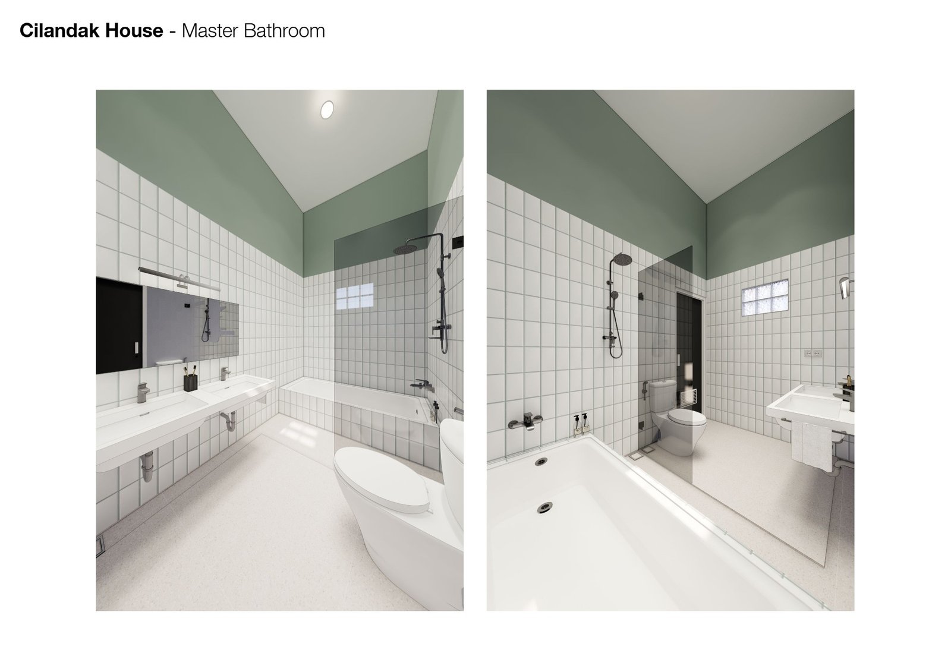
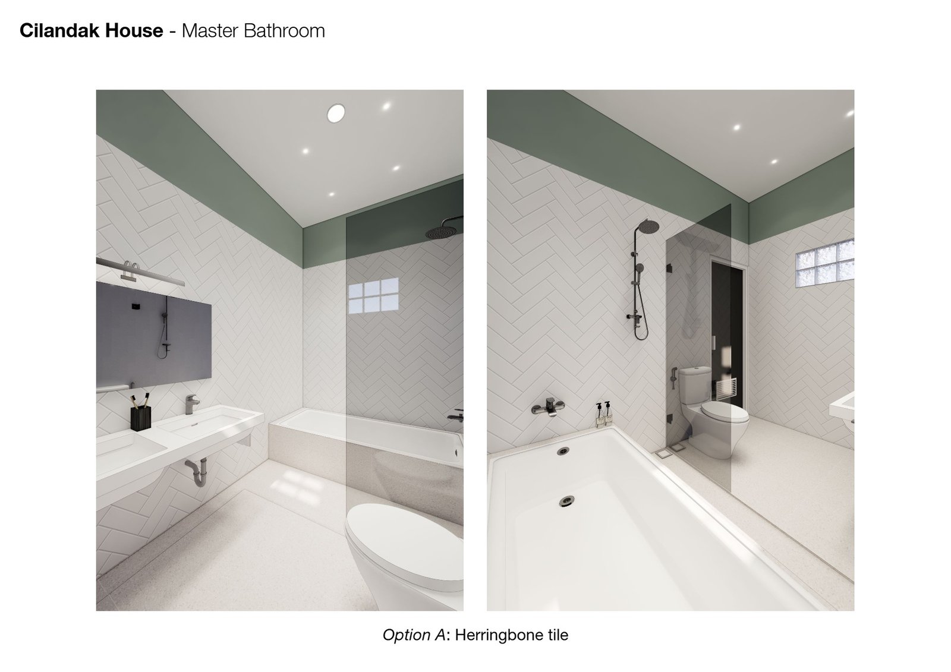
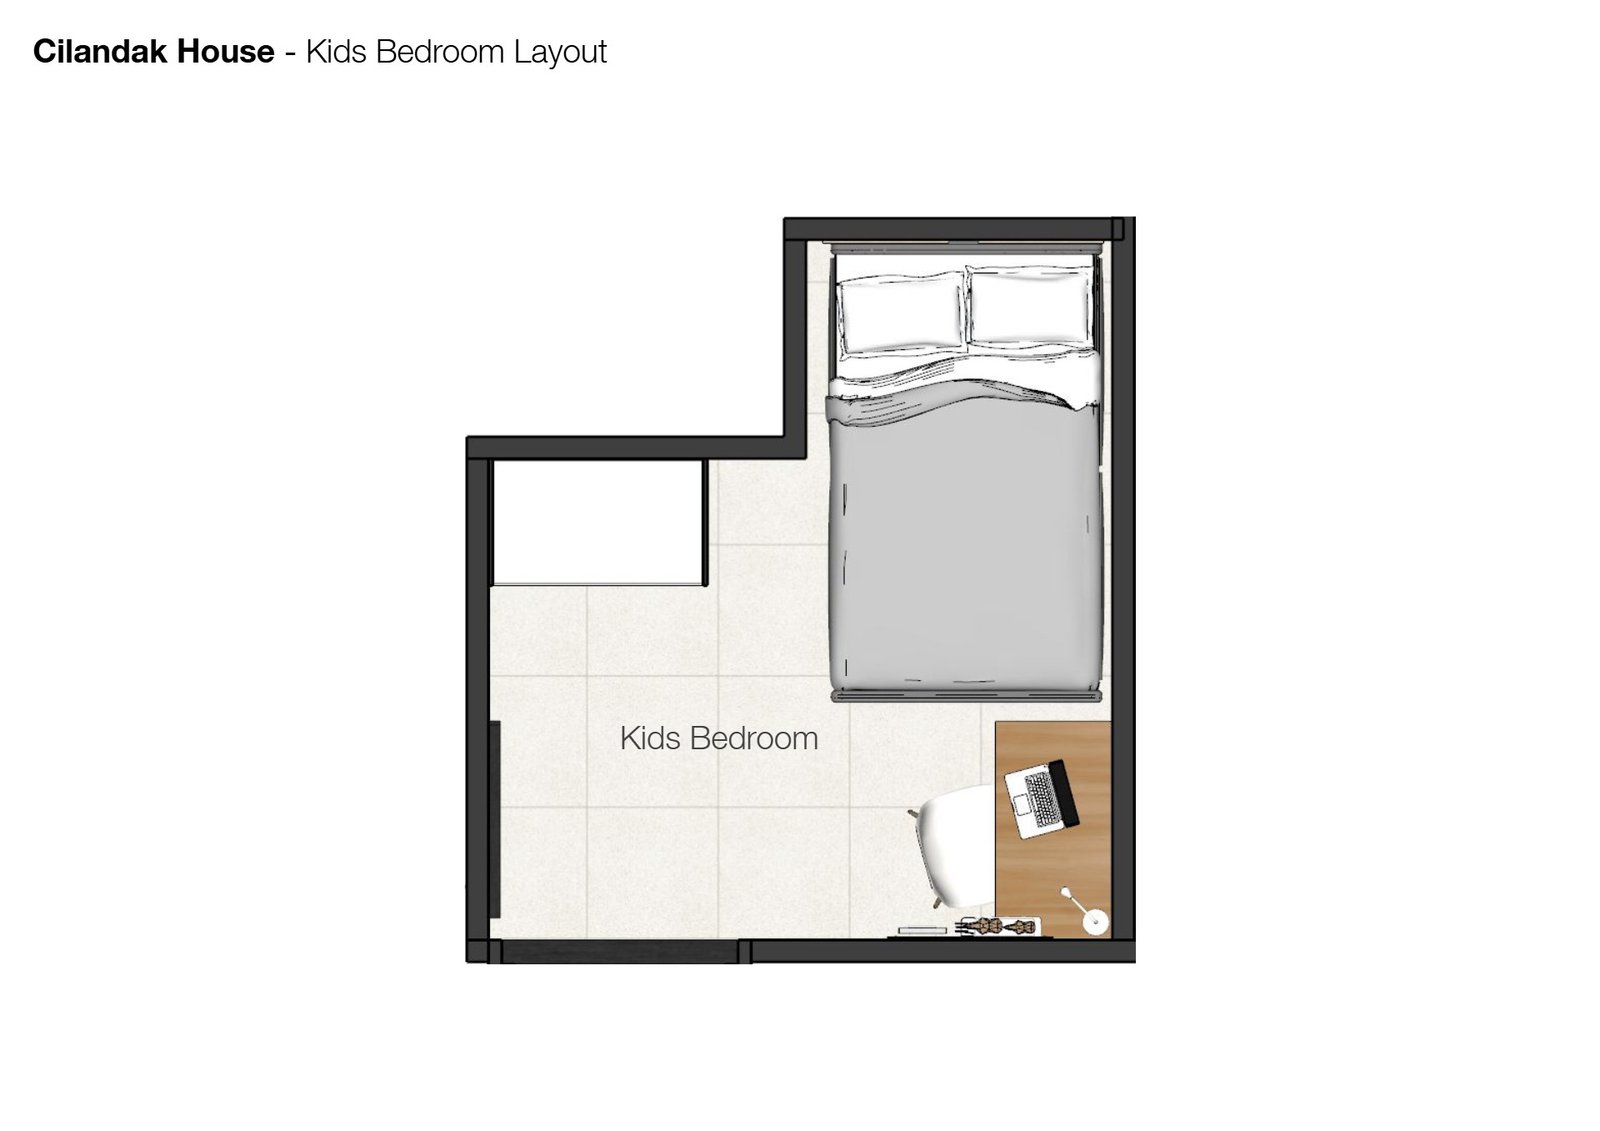
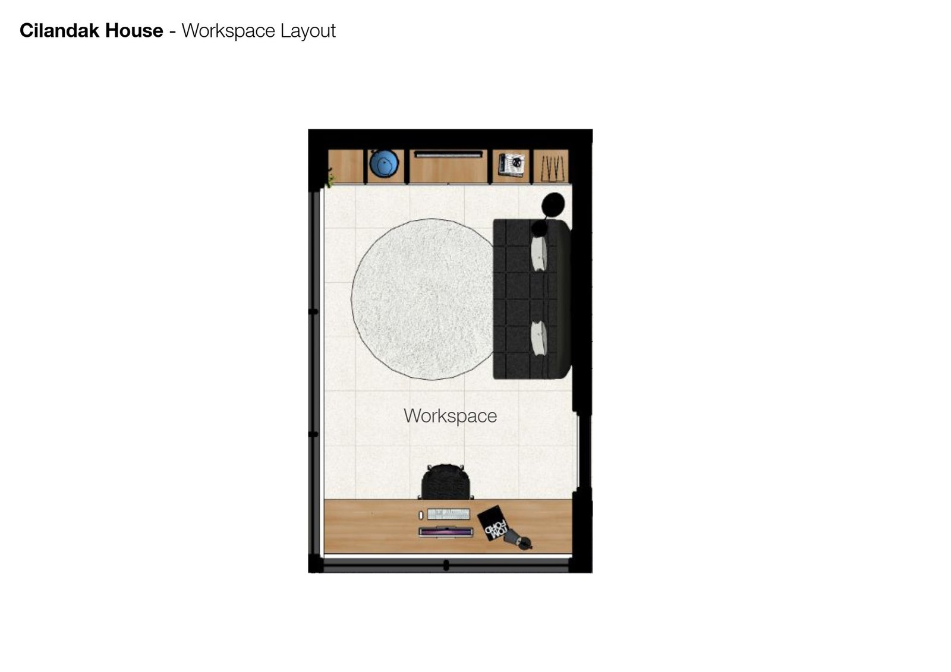
Upstairs, a second living room sits at the top of the stair, alongside a master bedroom with a walk-in closet and a bathroom offered in two tile options, herringbone or brick. A kids’ bedroom and a workspace with built-in shelving complete the home.