← All projects

Mr YS House

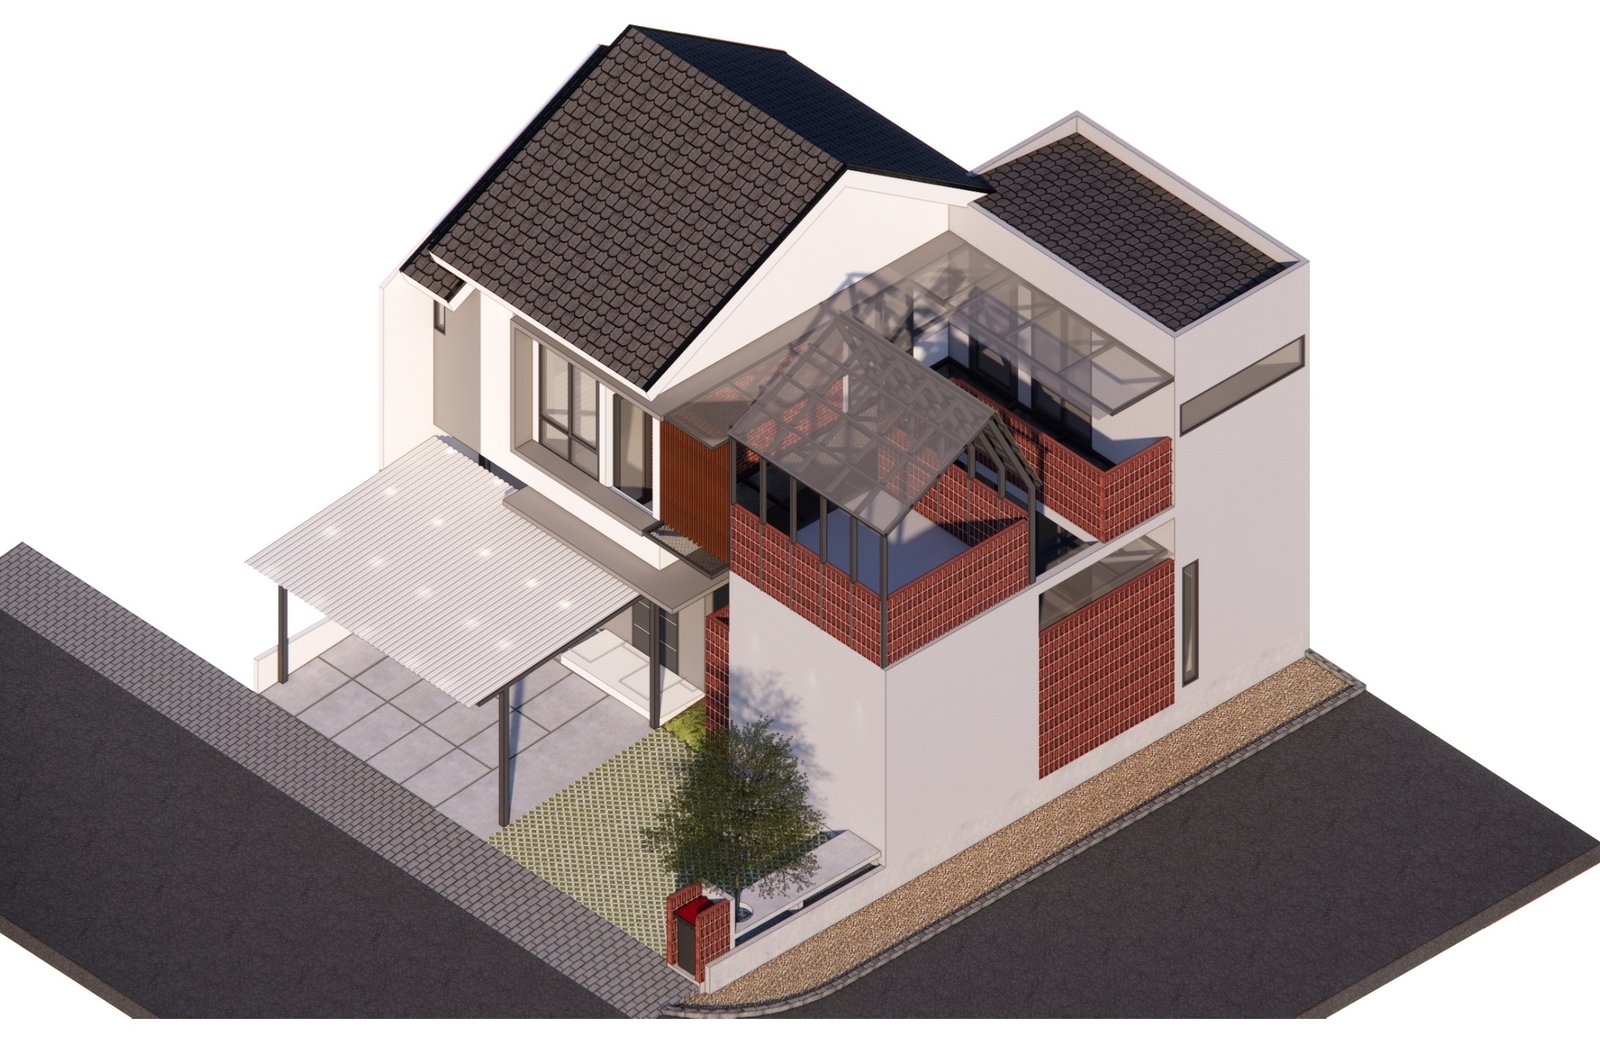
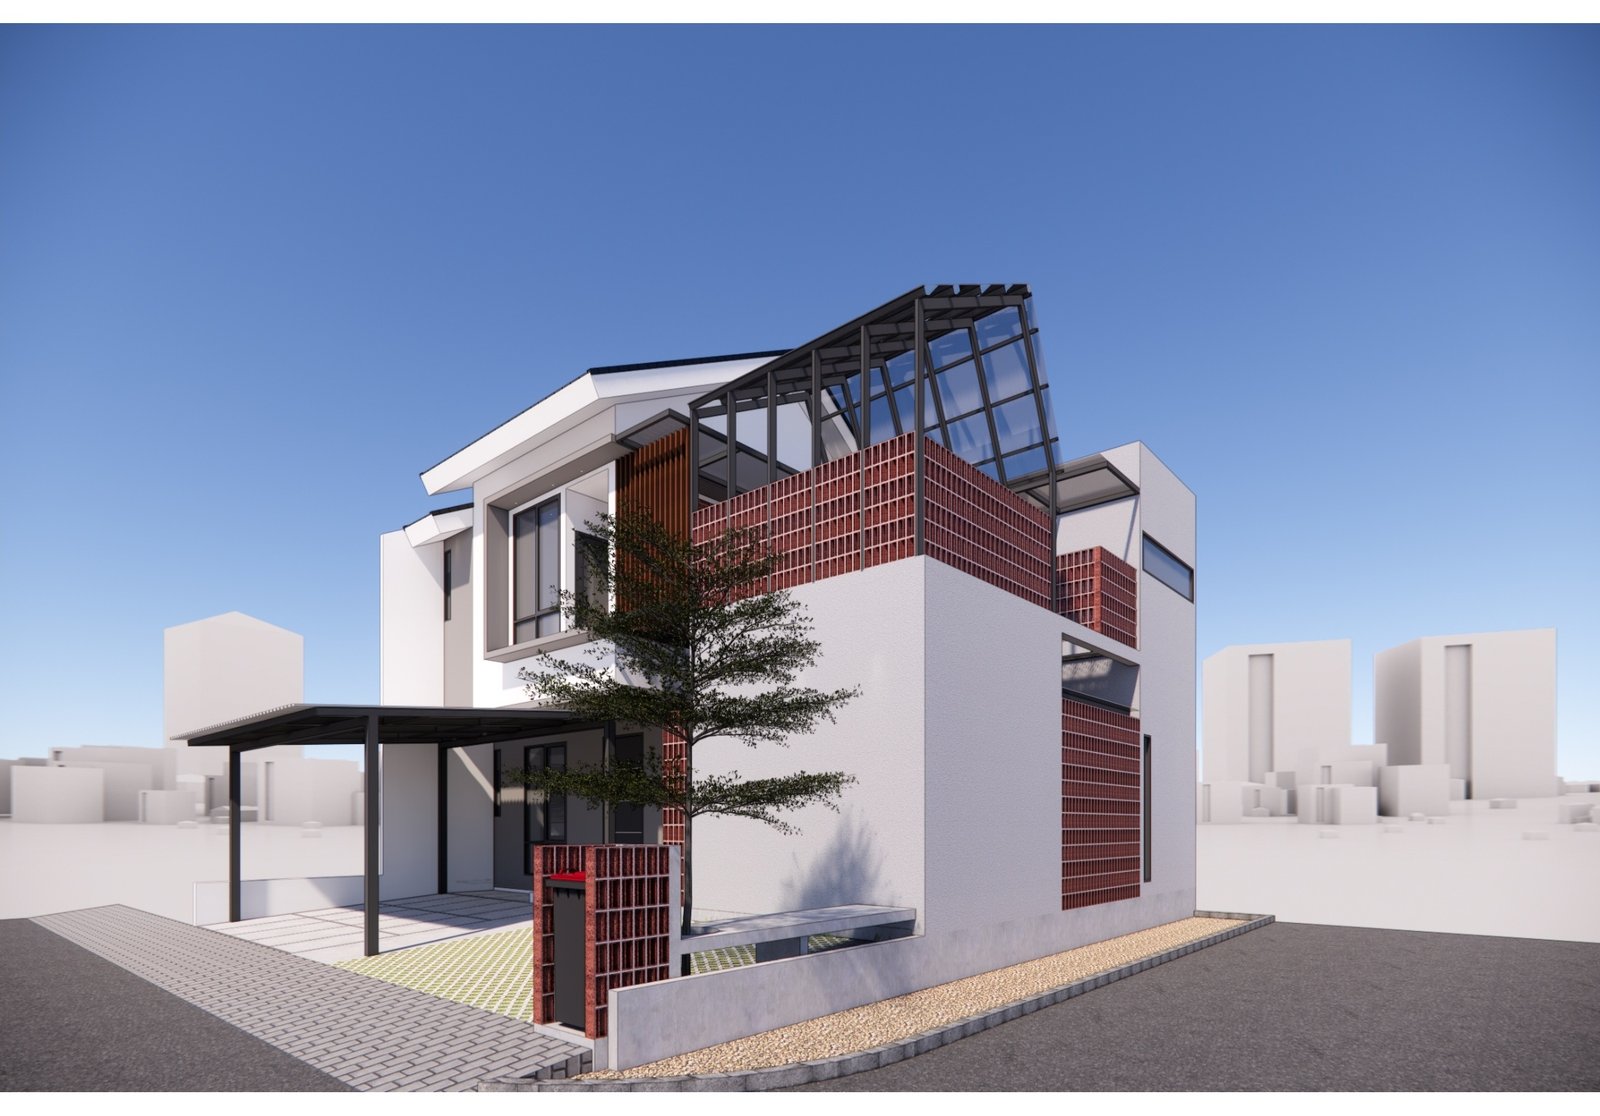
Phase 2 exterior perspective with the glass roof pavilion, Mr YS House, Tangerang, by Dika Ardi
Category
Residential
Location
Tangerang
Year
2023
Scope
Architecture

Mr YS House is the transformation of a two-storey family home in Tangerang. The project was developed in two phases: first the house itself, its façade and interiors, then a new glass pavilion on the roof terrace. Together they give the family more light, more privacy and a new outdoor room at the top of the house.

Phase 1 — House & interiors

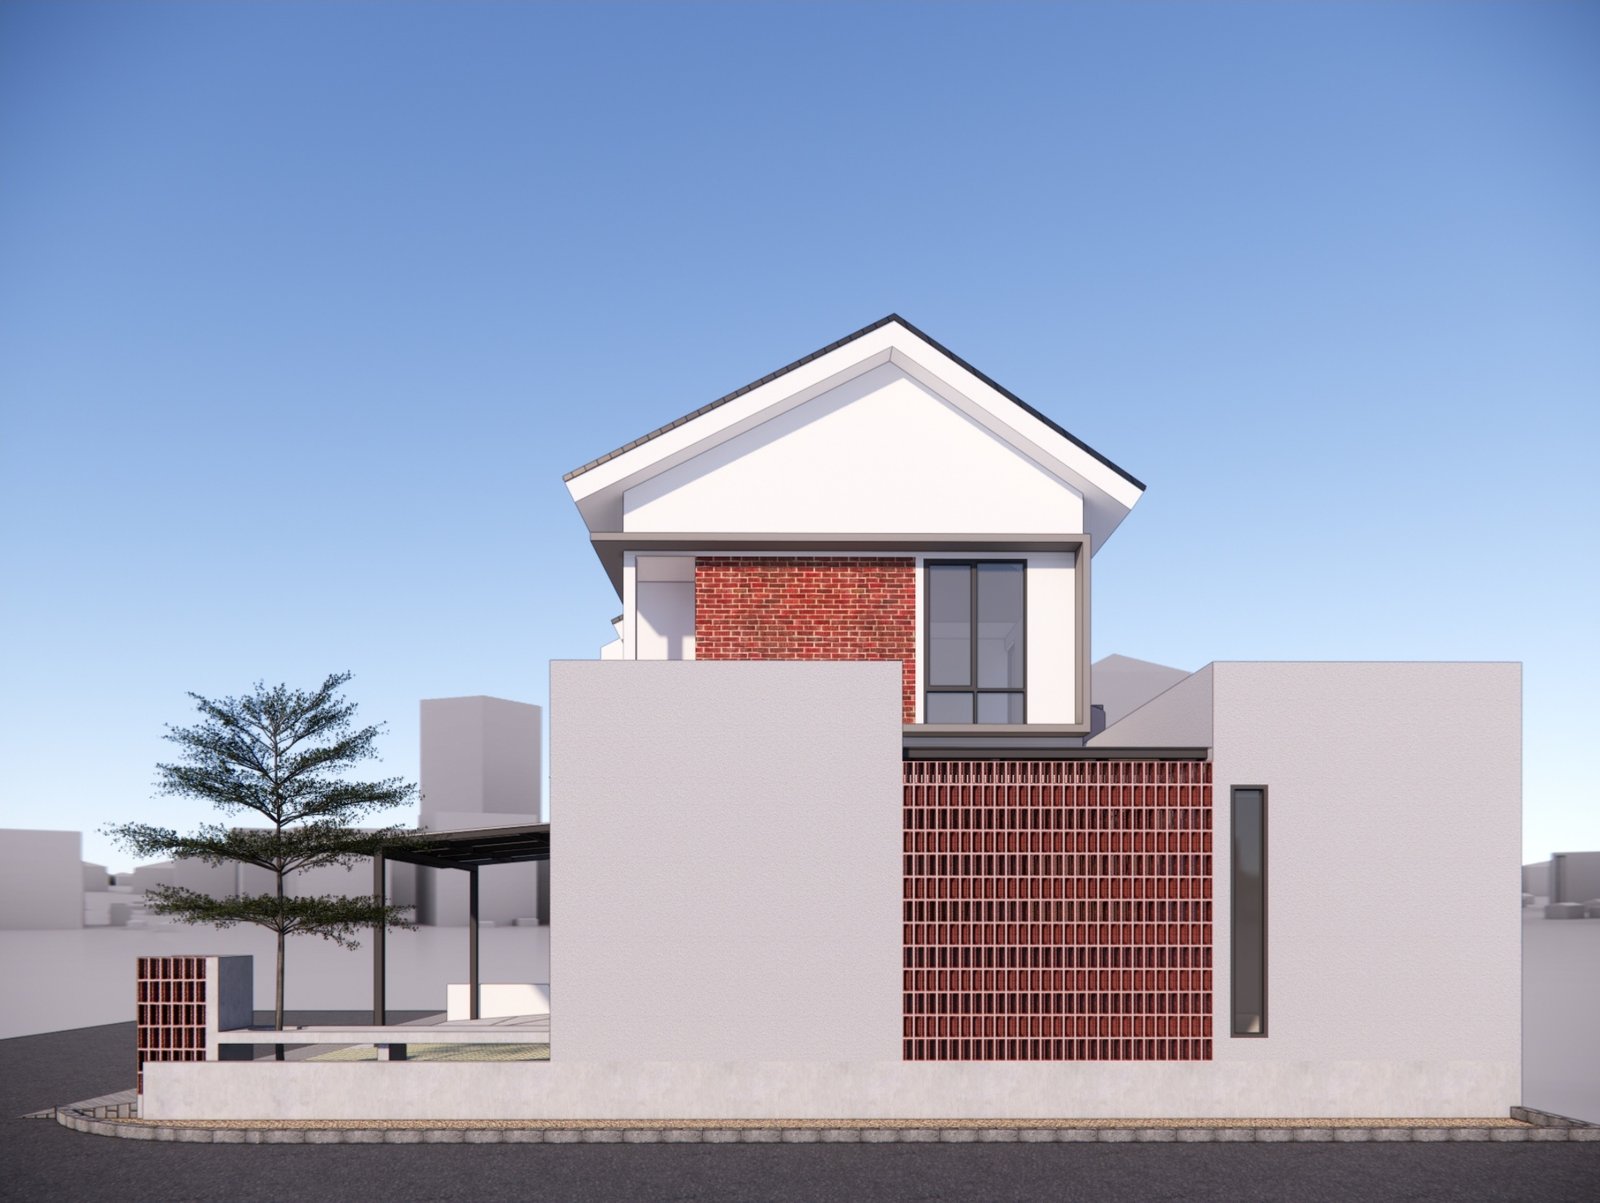
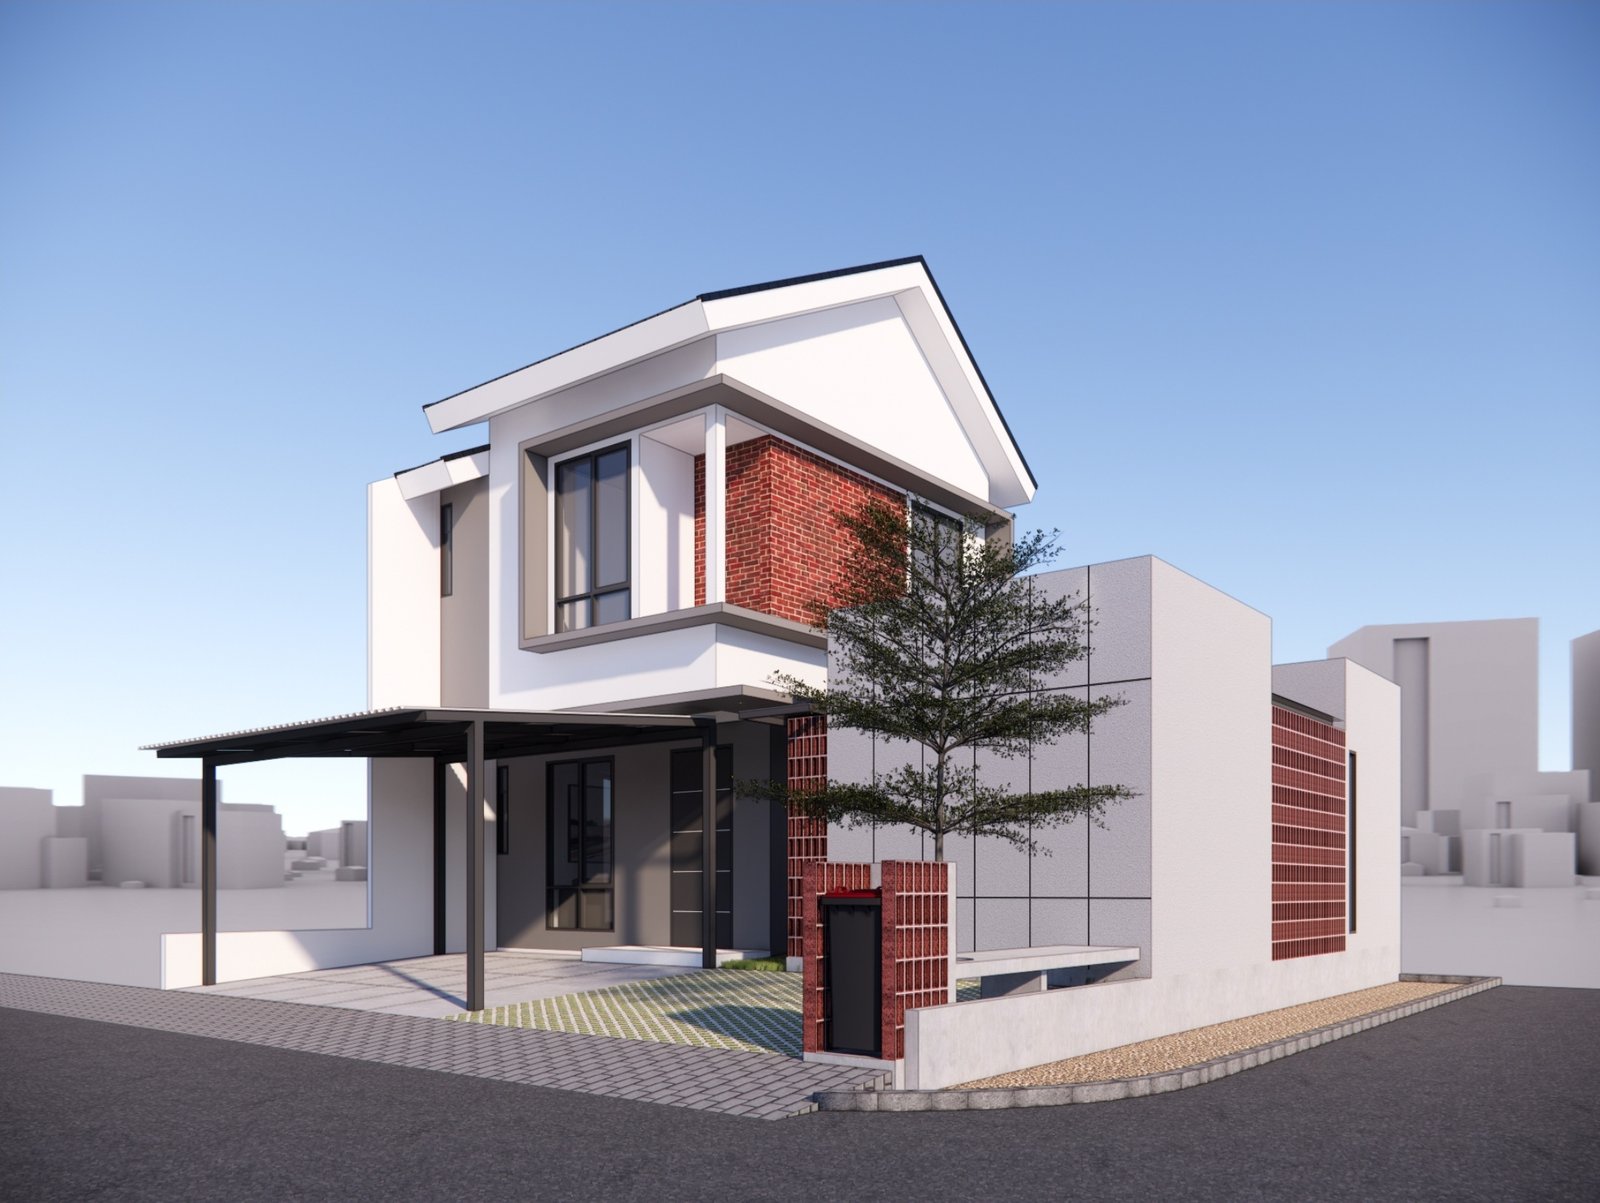
The first phase, developed in mid-2023, reworks the house as a whole. A pitched gable volume clad in red brick sits above a low, dark ground floor with a steel carport. A perforated brick screen and solid panel walls wrap the corner plot, giving privacy from the street while still letting air and light through.
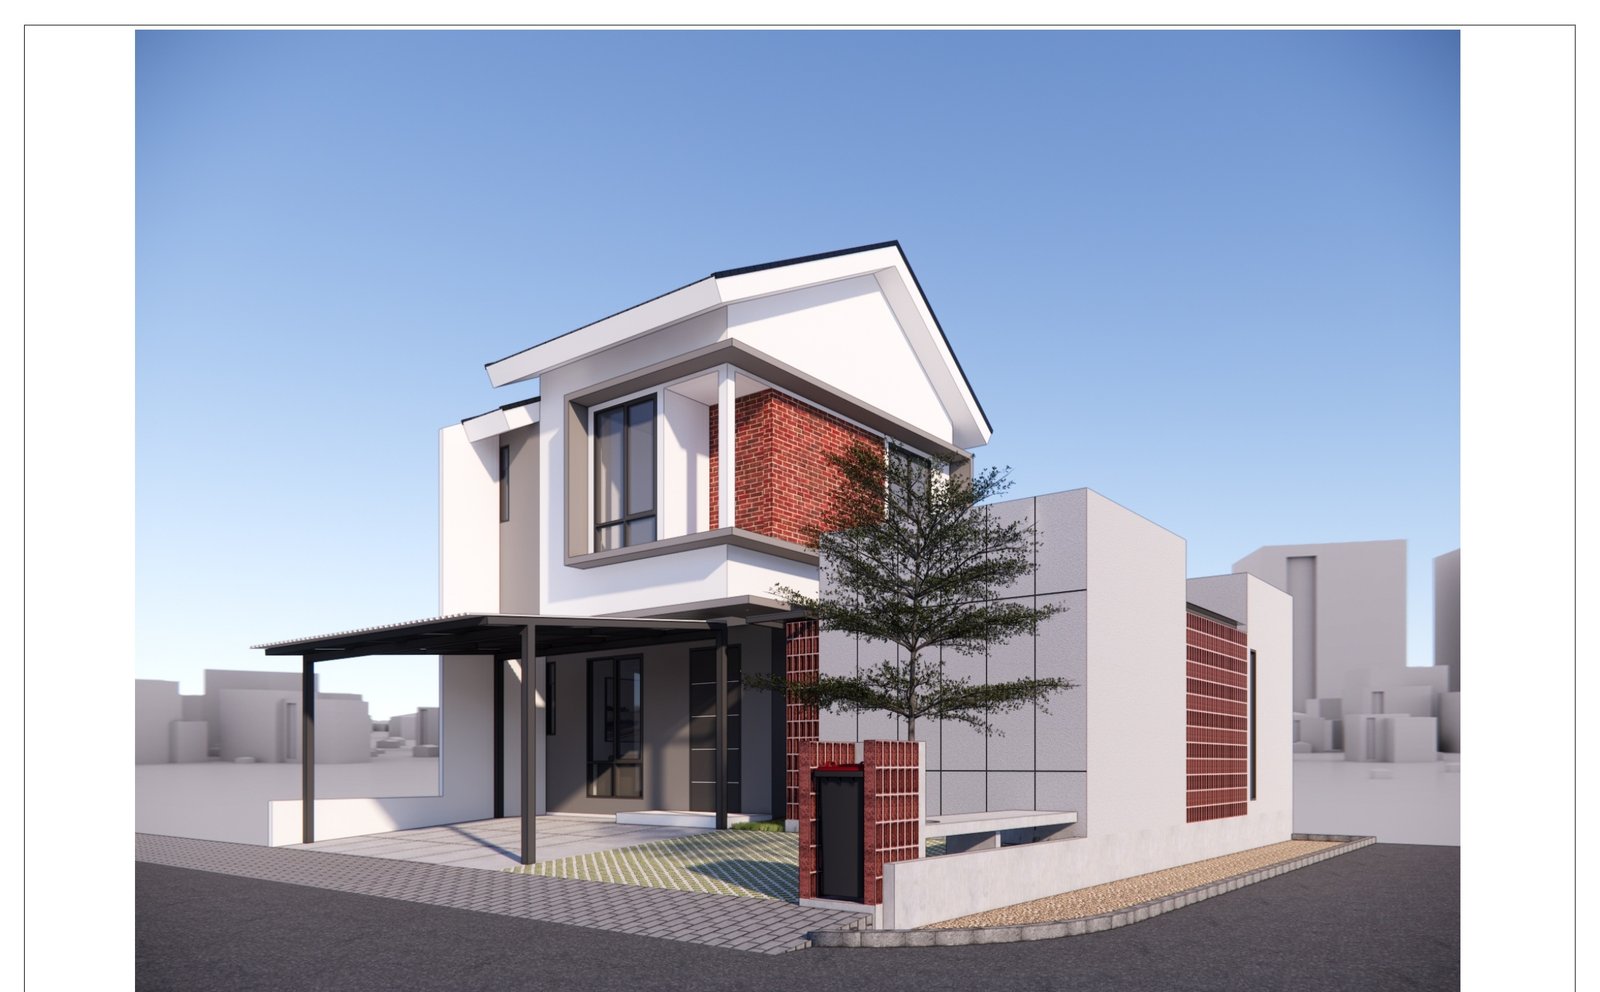
Phase 1 exterior perspective, Mr YS House, Tangerang, by Dika Ardi
Site and ground floor plan, Mr YS House, Tangerang, by Dika Ardi
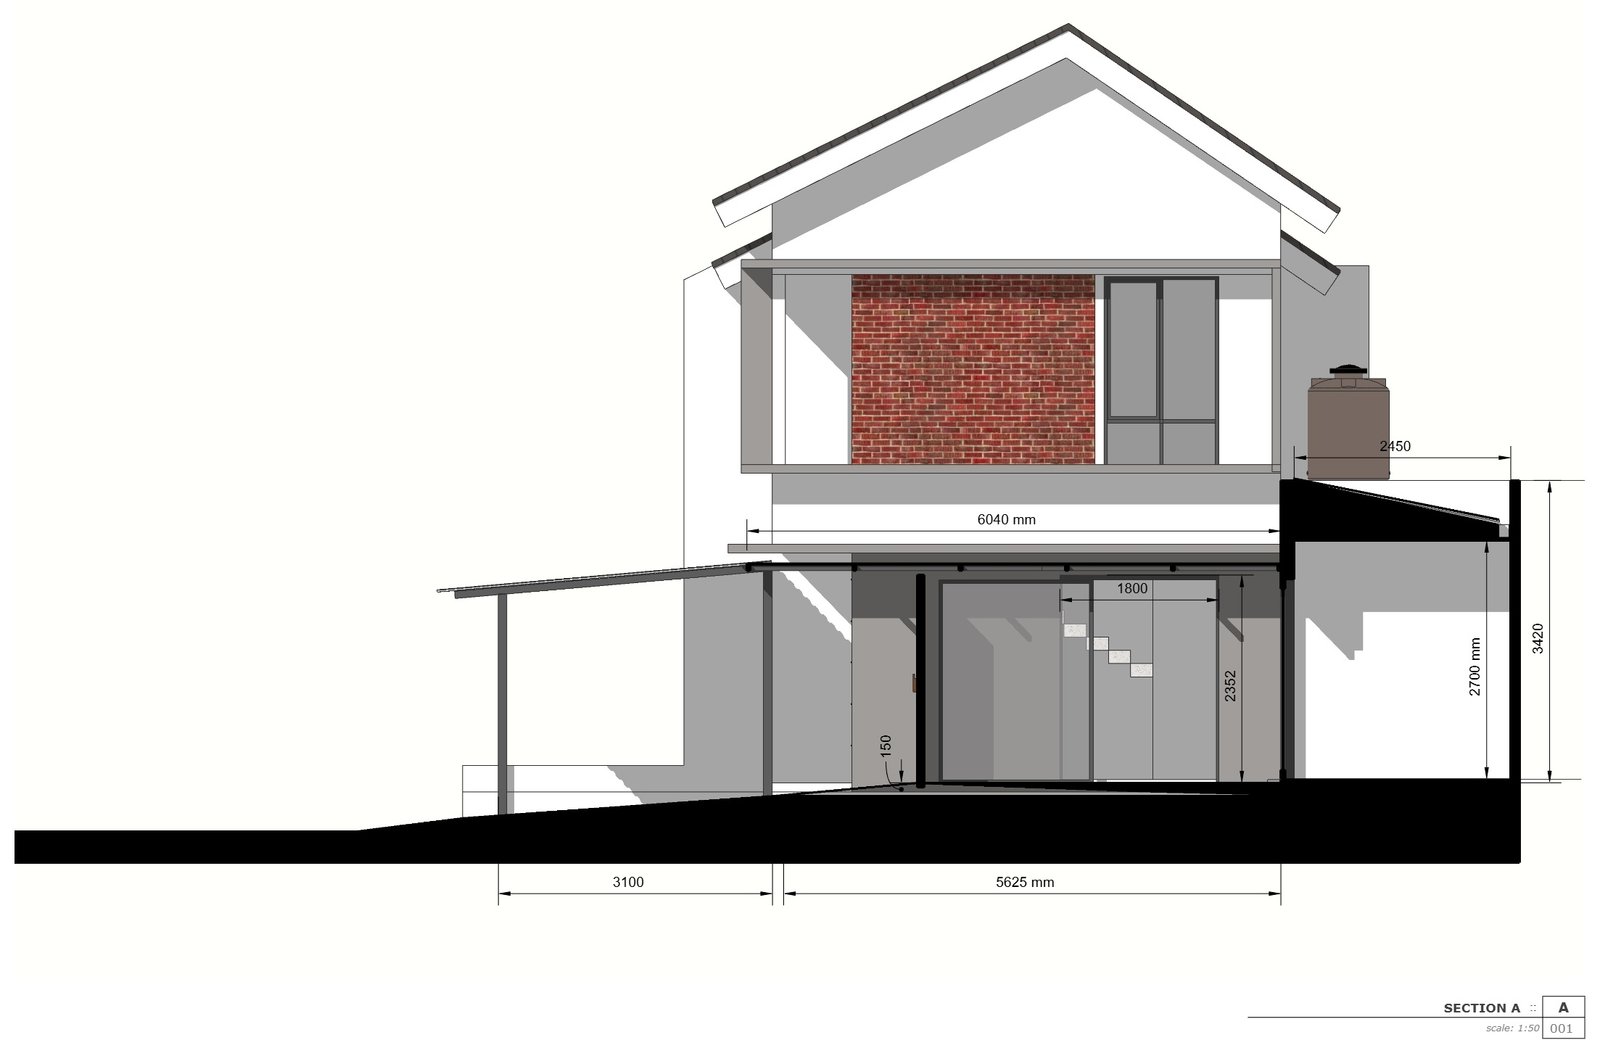
Section A, Mr YS House, Tangerang, by Dika Ardi
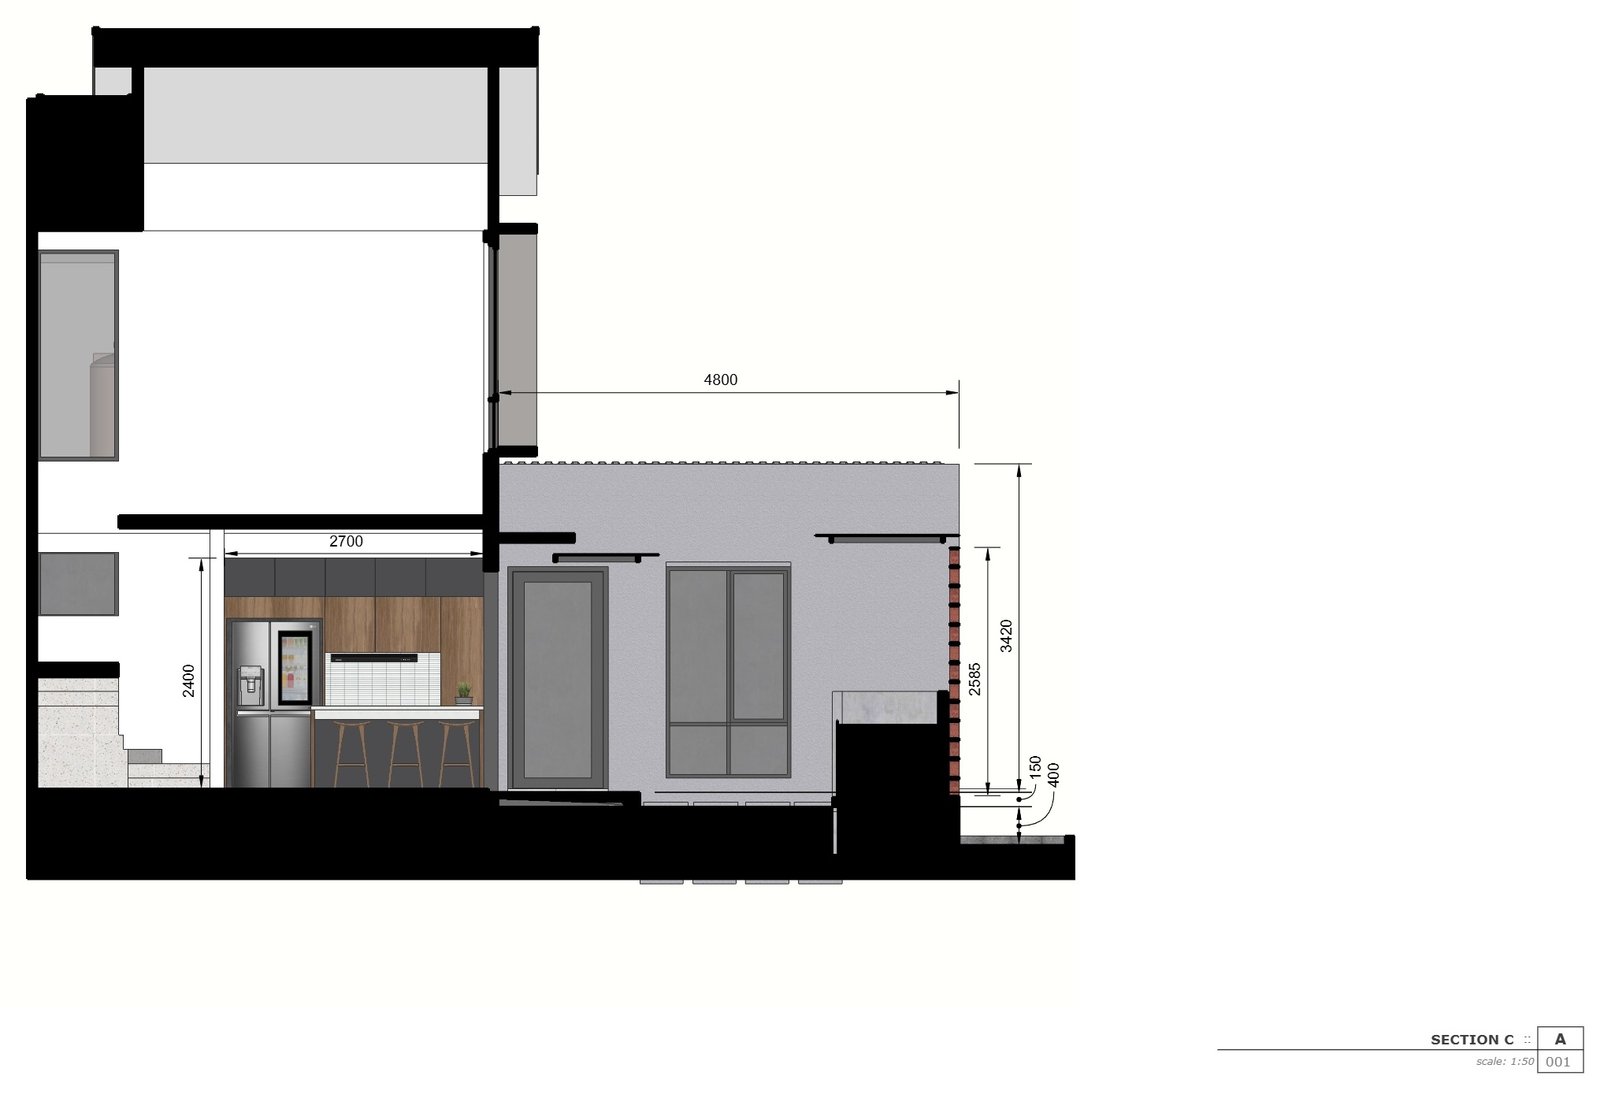
Section C, Mr YS House, Tangerang, by Dika Ardi

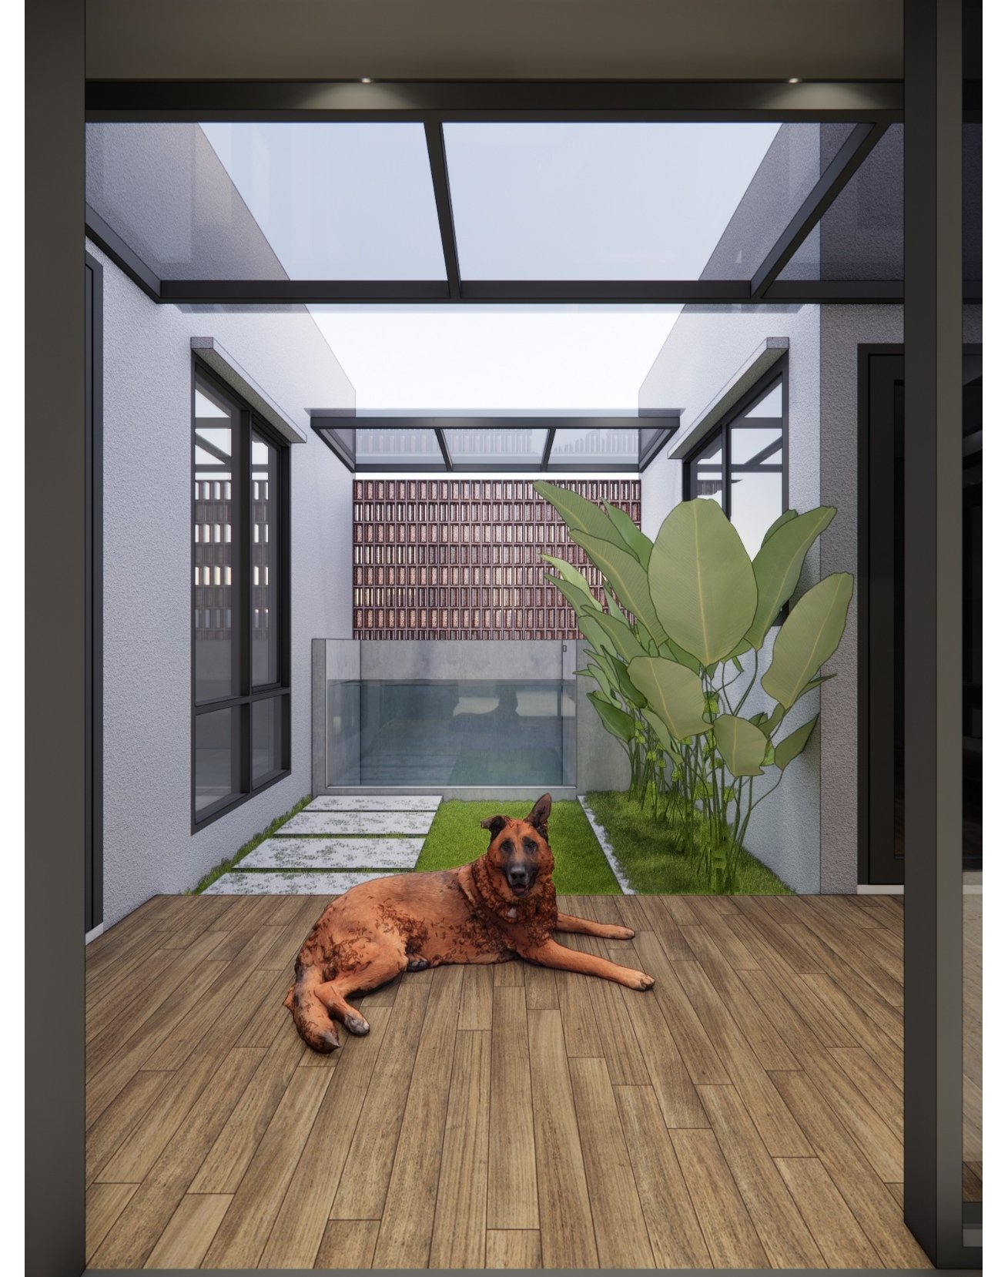
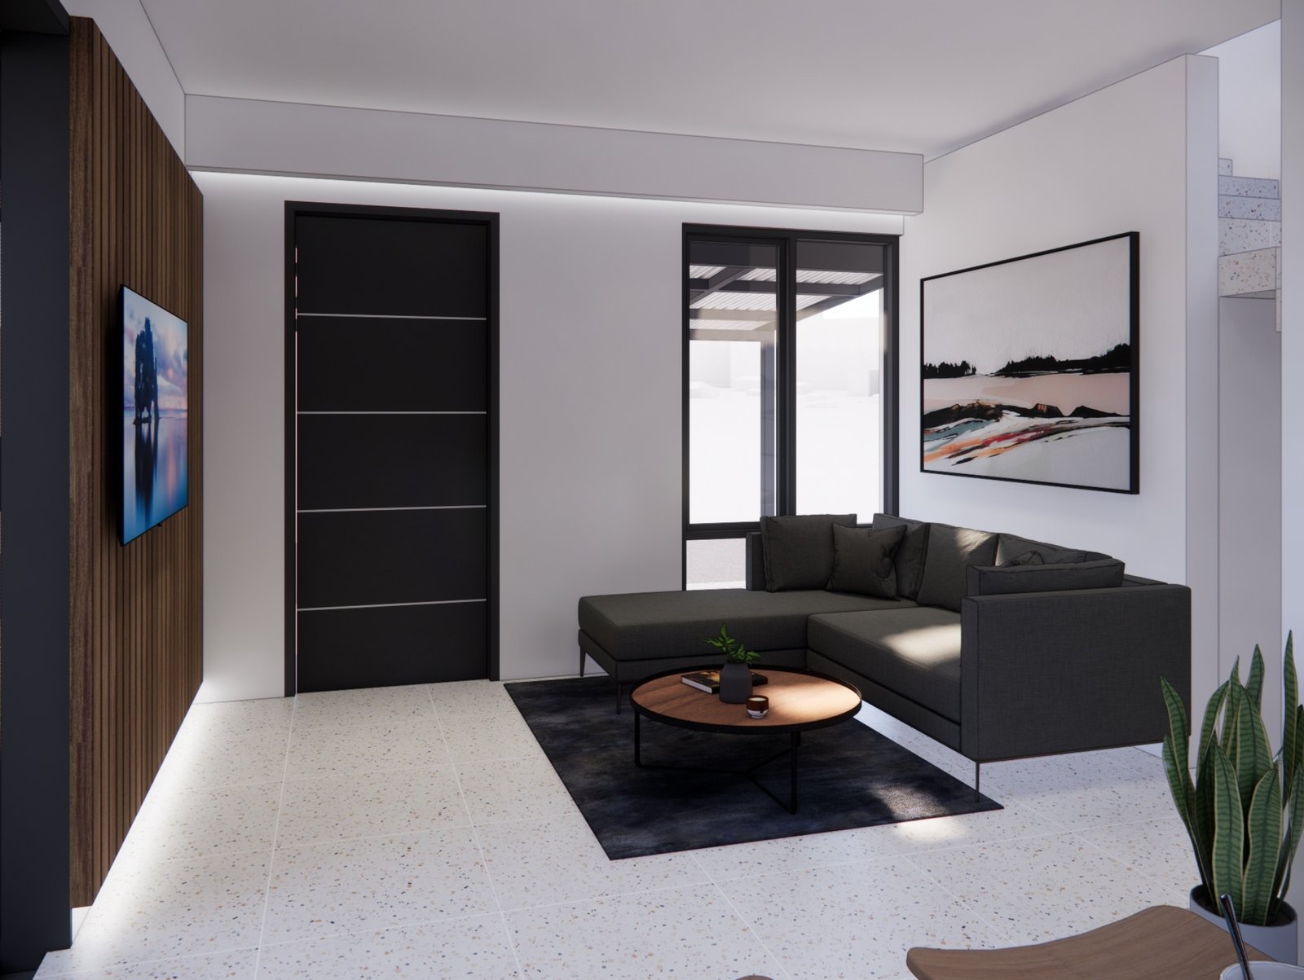
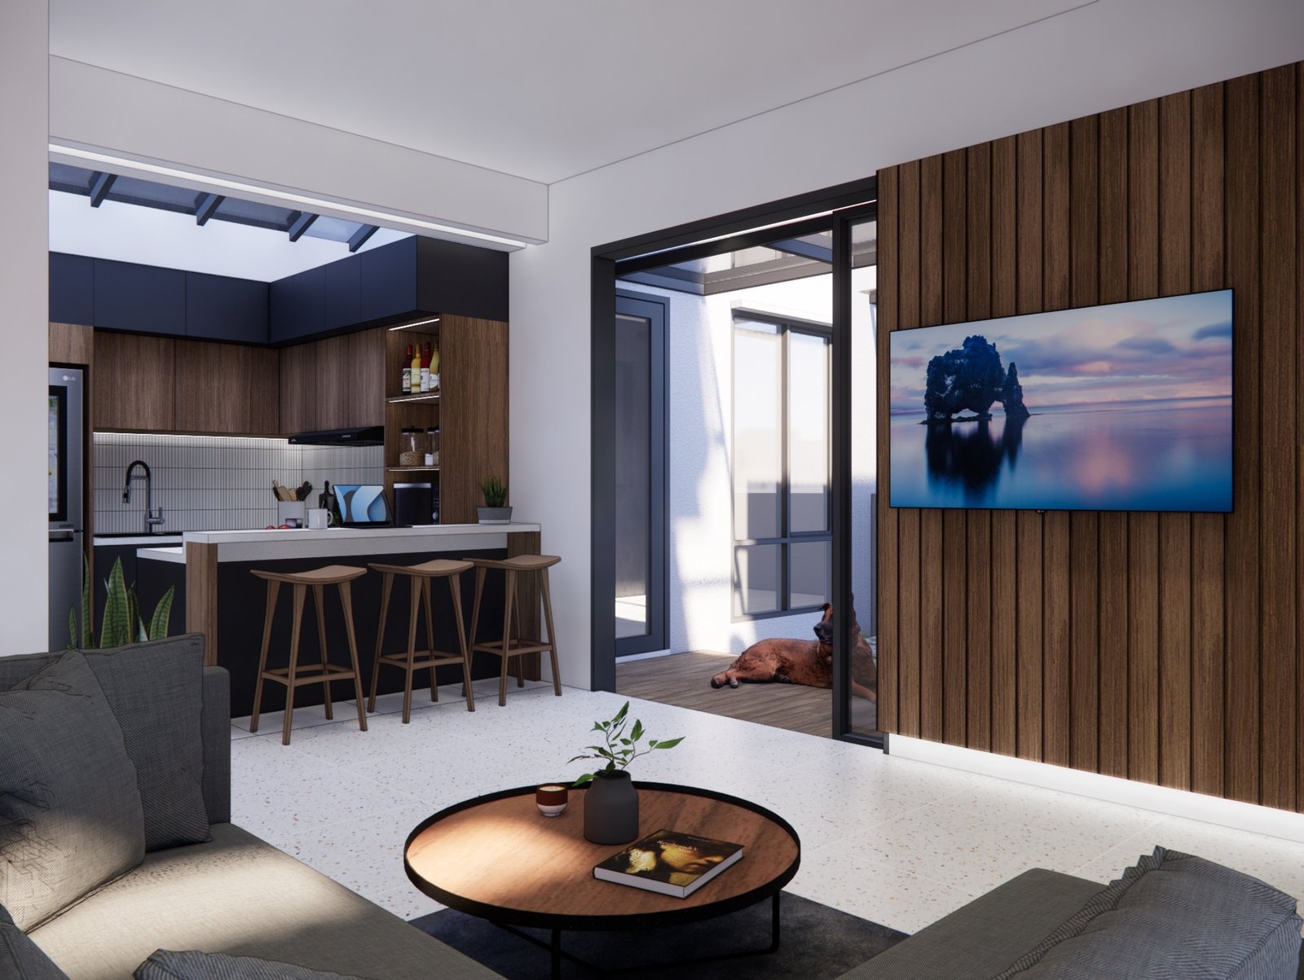
On the ground floor, the living room opens onto a small planted courtyard, so daylight and greenery reach deep into the plan. Dark timber wall panels, terrazzo-like floors and soft daylight from above set a calm, warm mood.
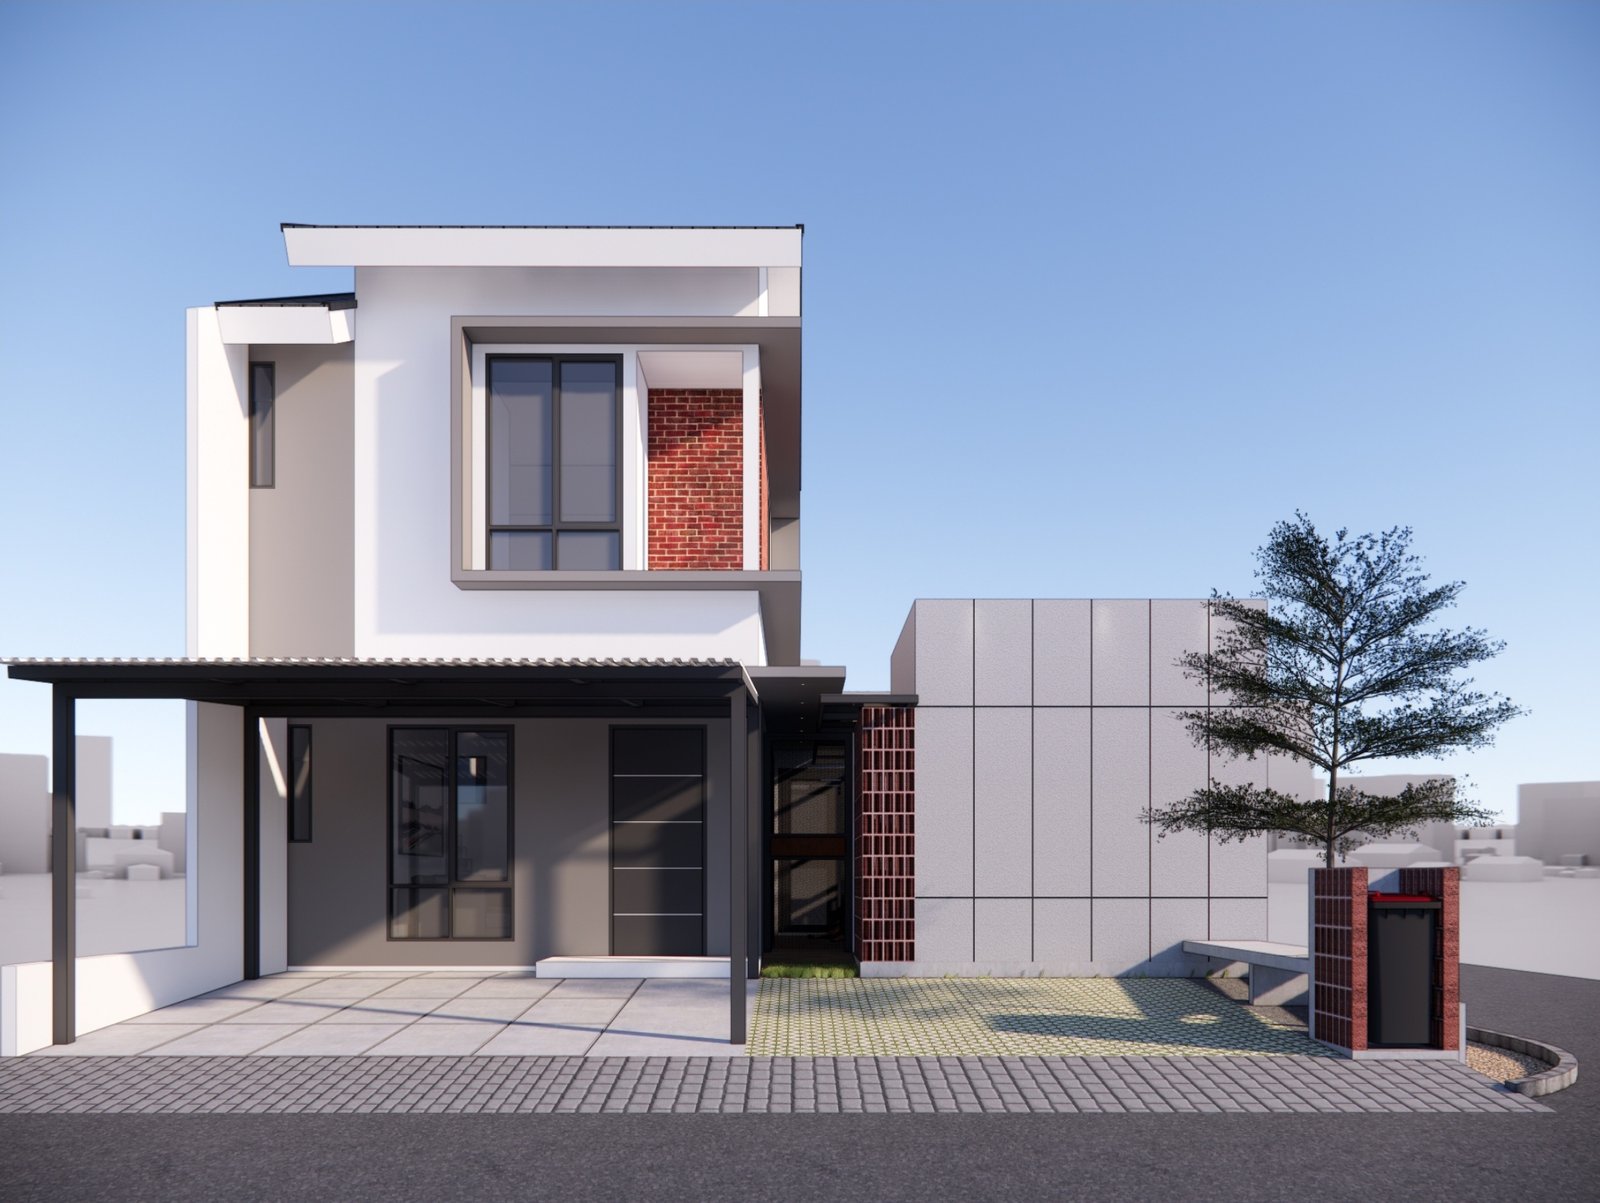
Front elevation render, Mr YS House, Tangerang, by Dika Ardi
Corner perspective with carport, Mr YS House, Tangerang, by Dika Ardi
Side view with brick screen wall, Mr YS House, Tangerang, by Dika Ardi
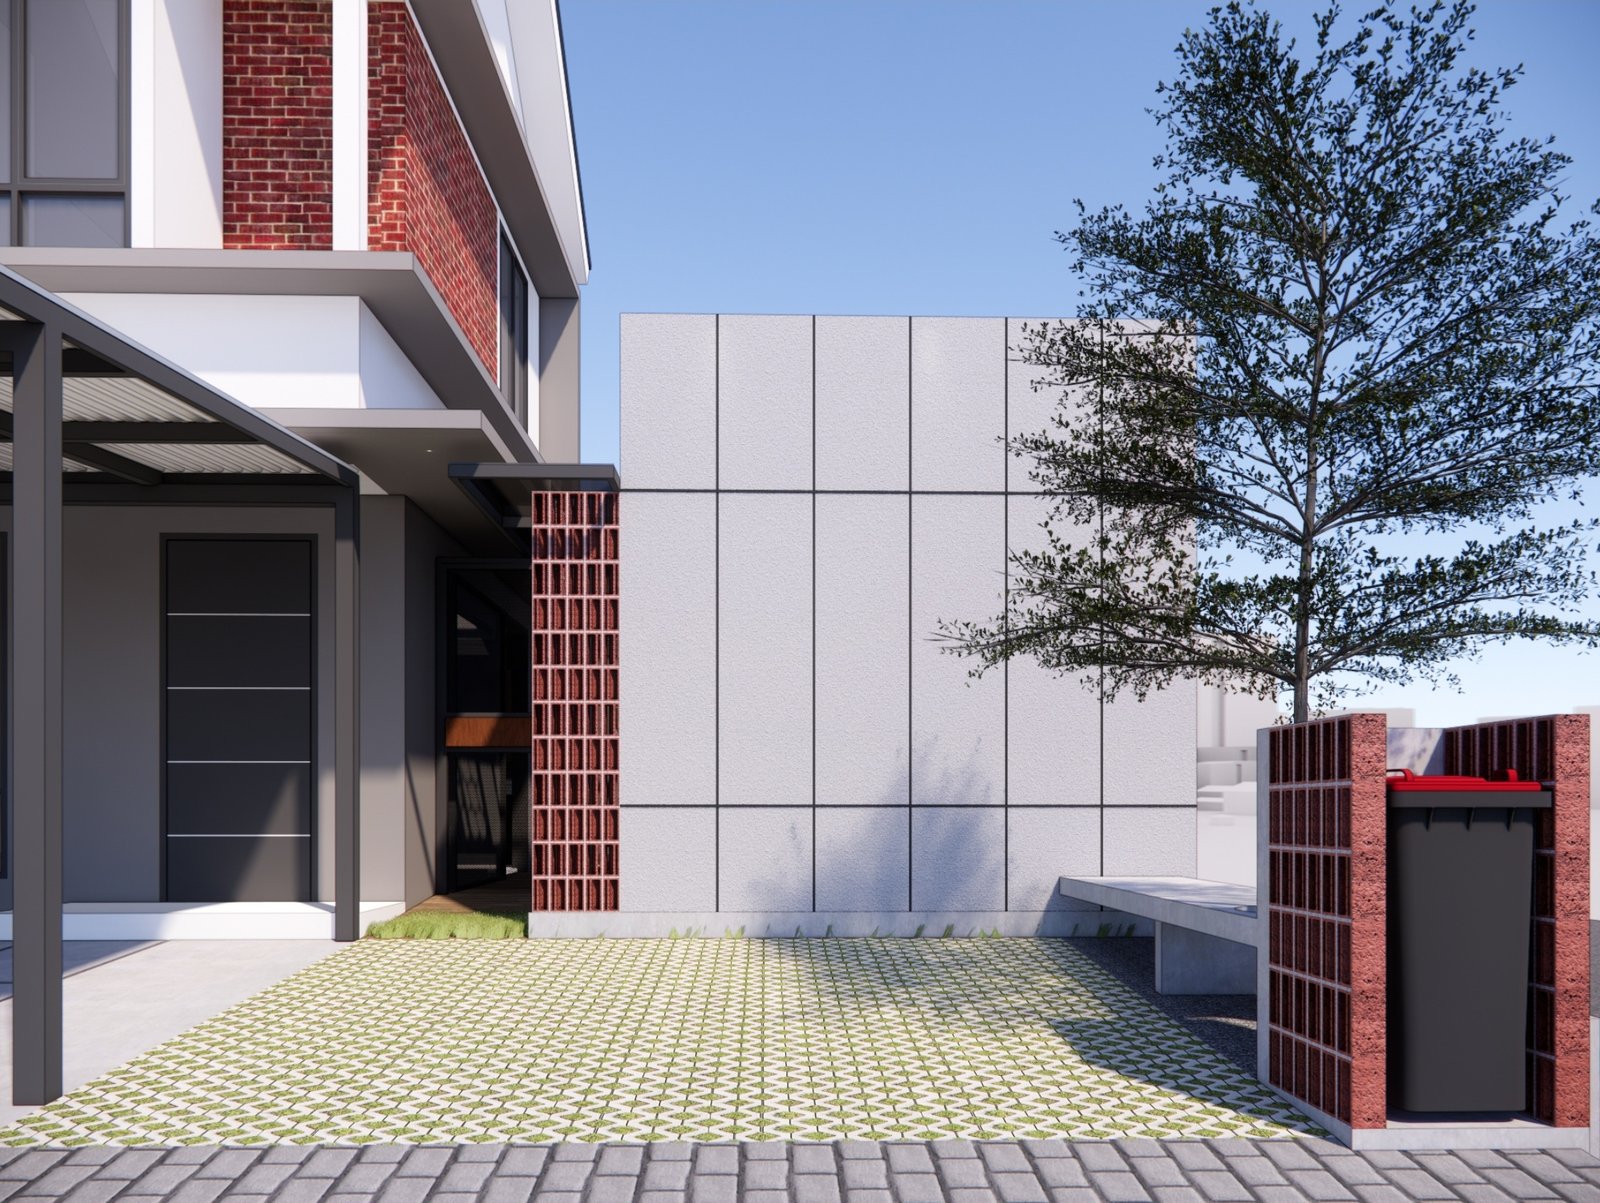
Entrance court and brick gate, Mr YS House, Tangerang, by Dika Ardi
Planted courtyard behind the living room, Mr YS House, Tangerang, by Dika Ardi
Living room, Mr YS House, Tangerang, by Dika Ardi
Living room opening to the kitchen and courtyard, Mr YS House, Tangerang, by Dika Ardi
Kitchen with breakfast bar, Mr YS House, Tangerang, by Dika Ardi
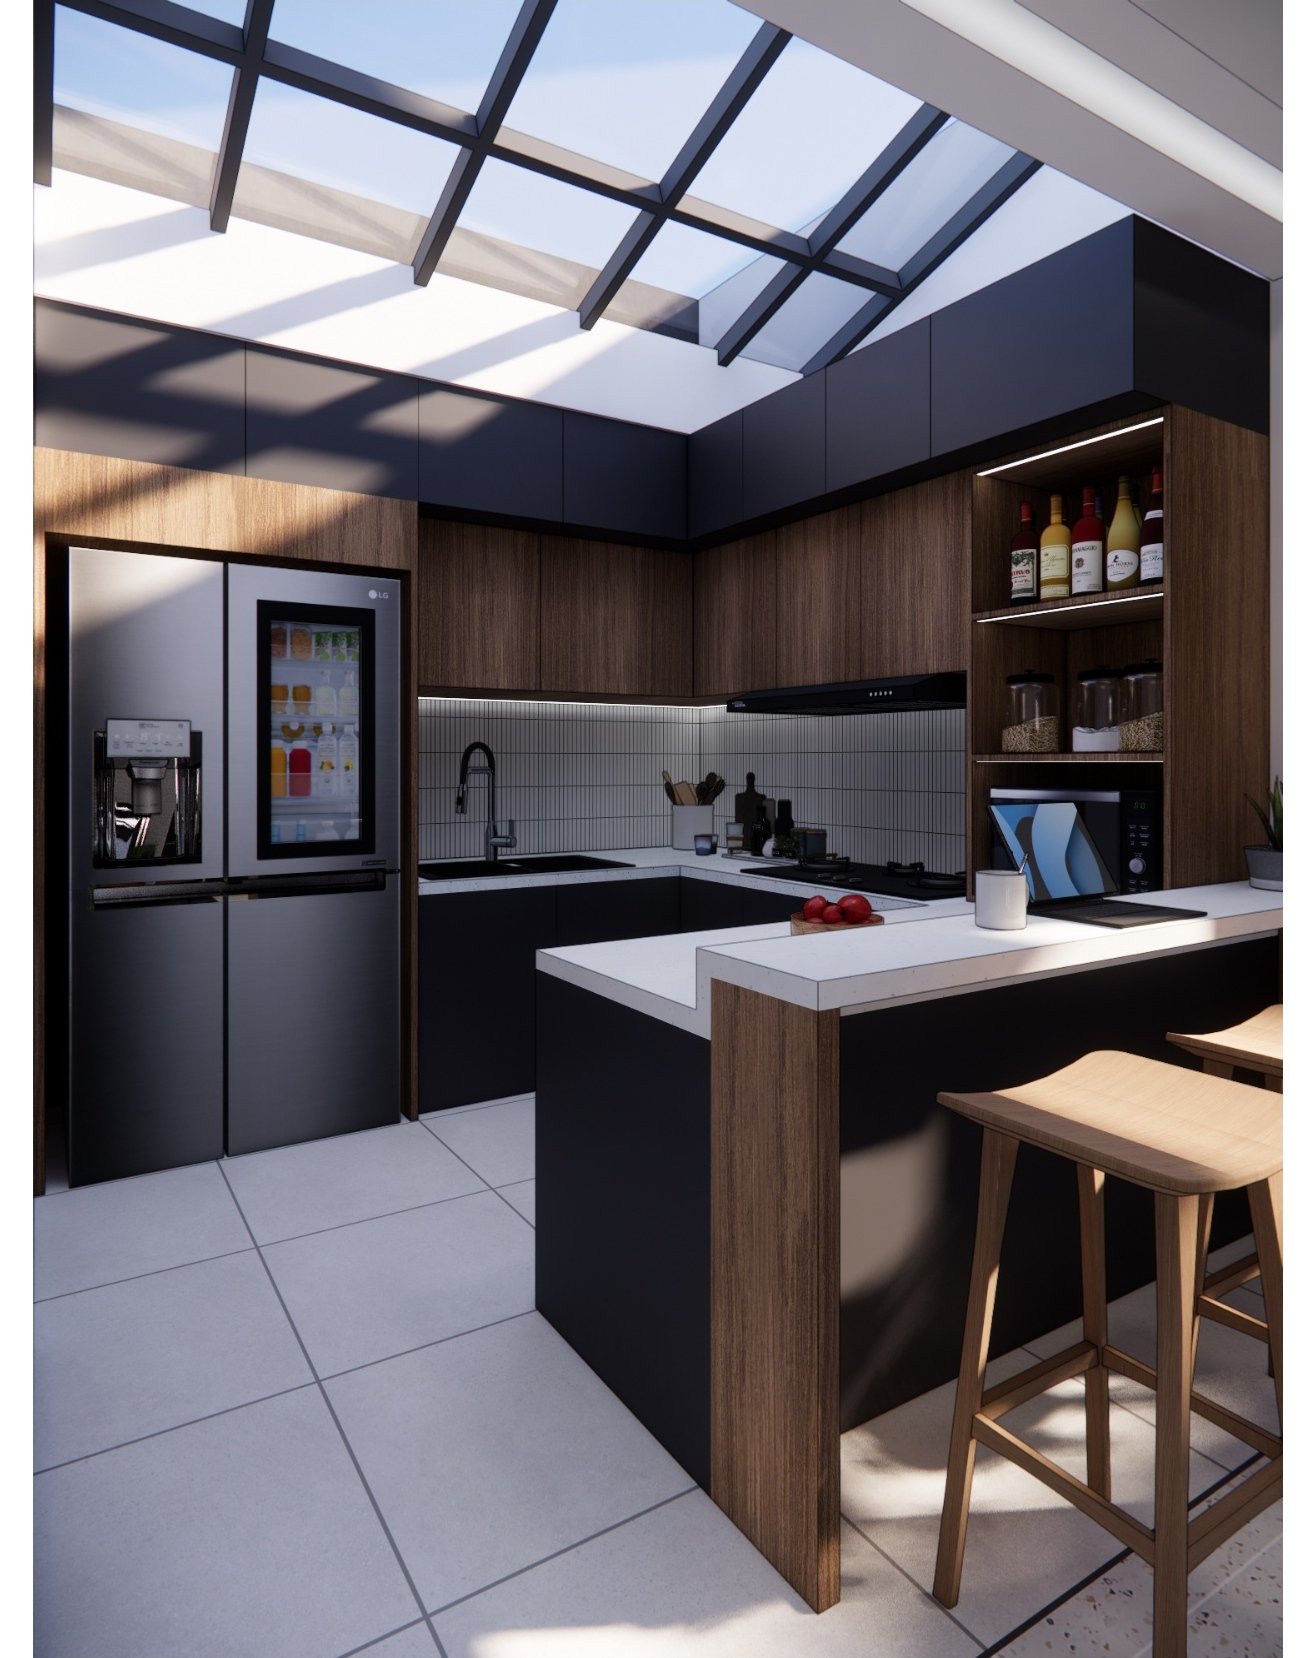
Kitchen under the skylight, Mr YS House, Tangerang, by Dika Ardi

Kitchen detailing

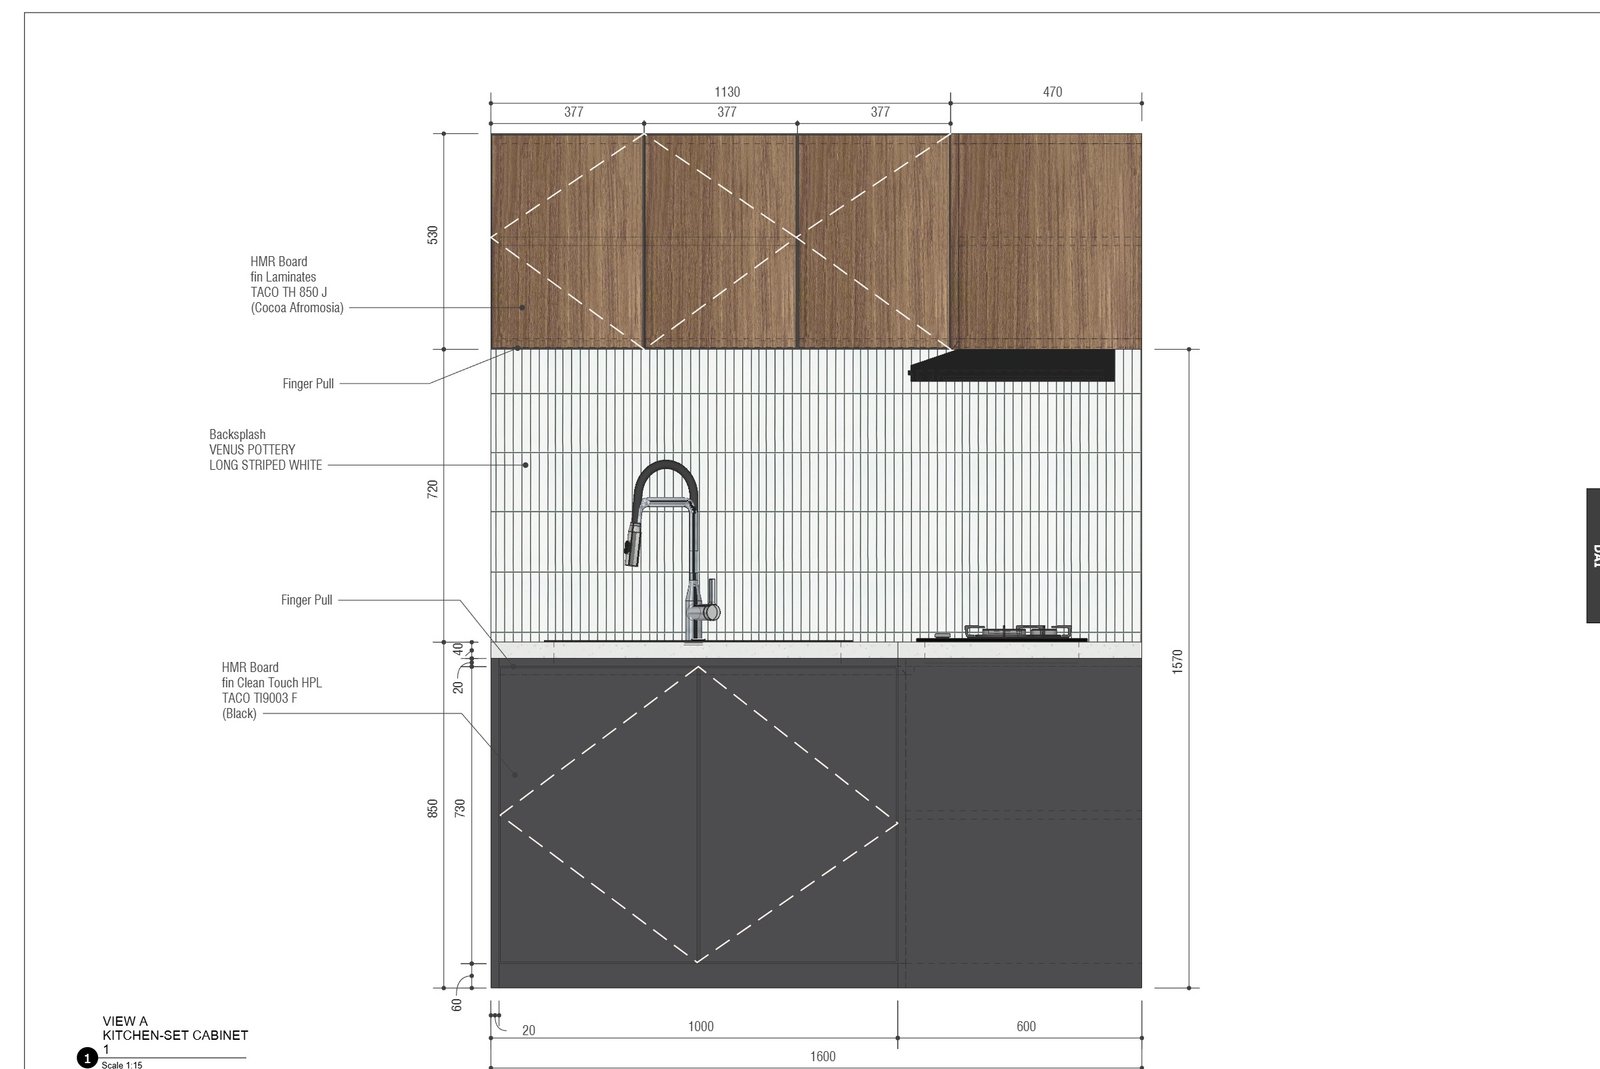
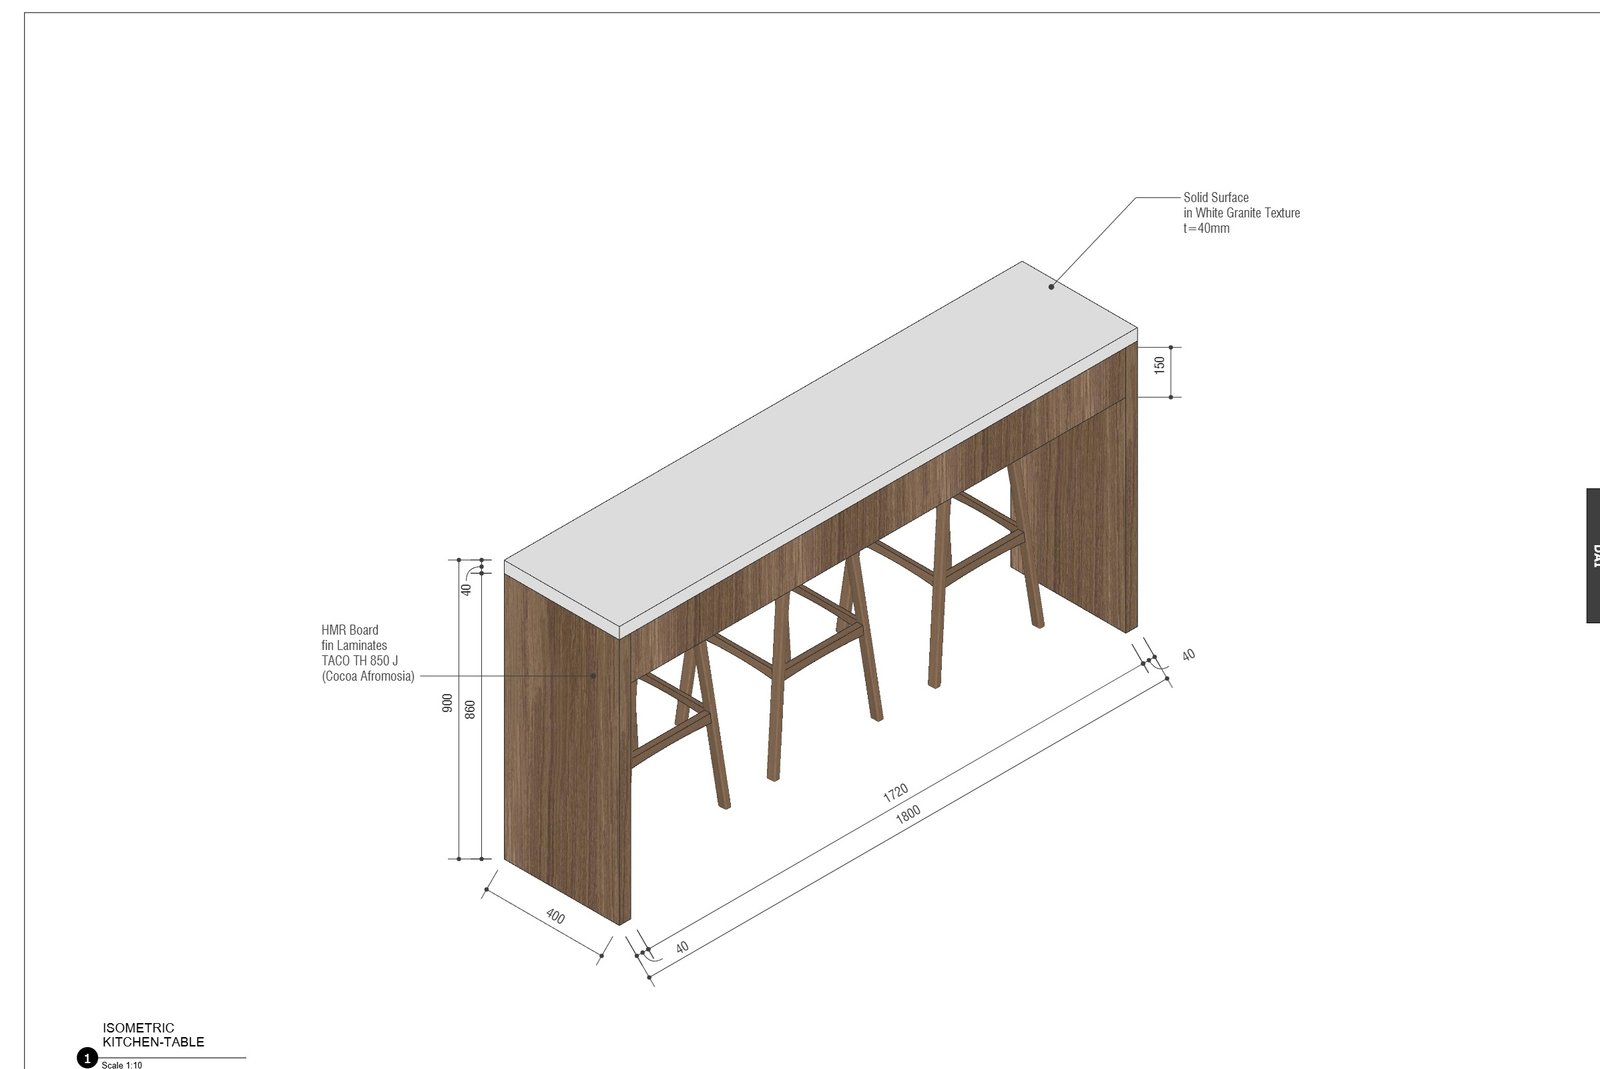
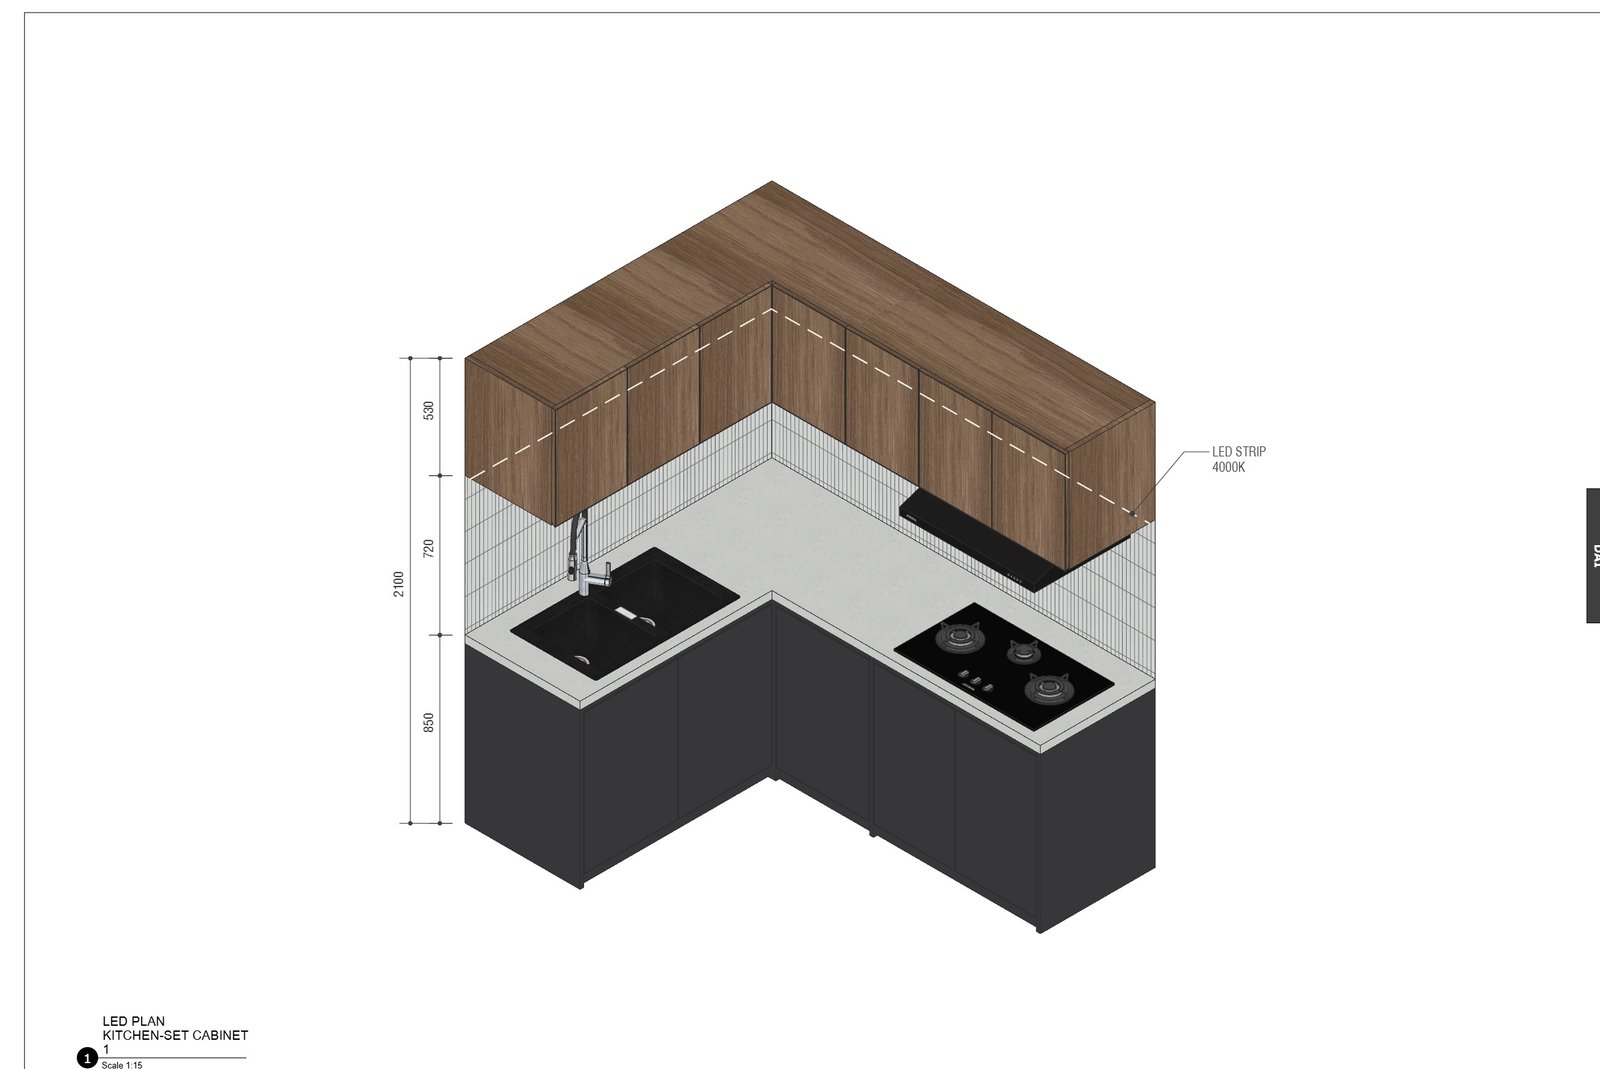
The L-shaped kitchen and its breakfast bar were detailed down to each cabinet: walnut-toned upper units, charcoal base cabinets, a vertical tile backsplash and a solid-surface worktop.
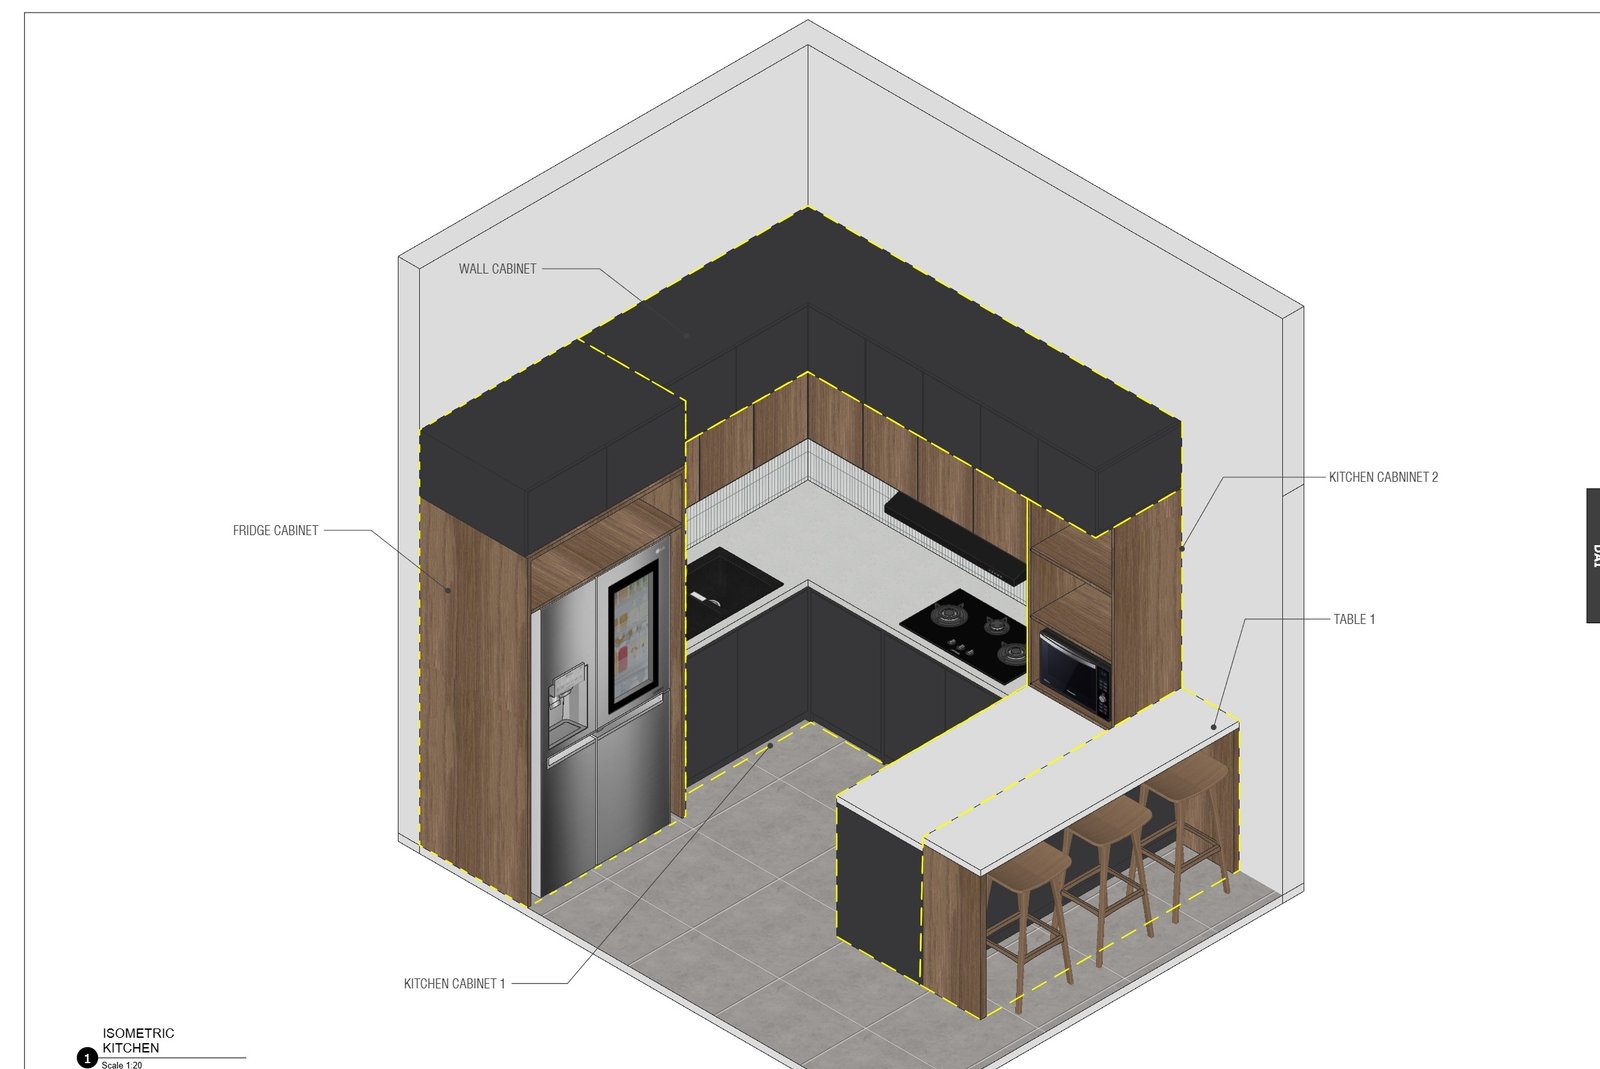
Kitchen axonometric, Mr YS House, Tangerang, by Dika Ardi
Upper kitchen cabinet axonometric, Mr YS House, Tangerang, by Dika Ardi
Kitchen wall elevation, Mr YS House, Tangerang, by Dika Ardi
Breakfast bar detail, Mr YS House, Tangerang, by Dika Ardi

Construction drawings

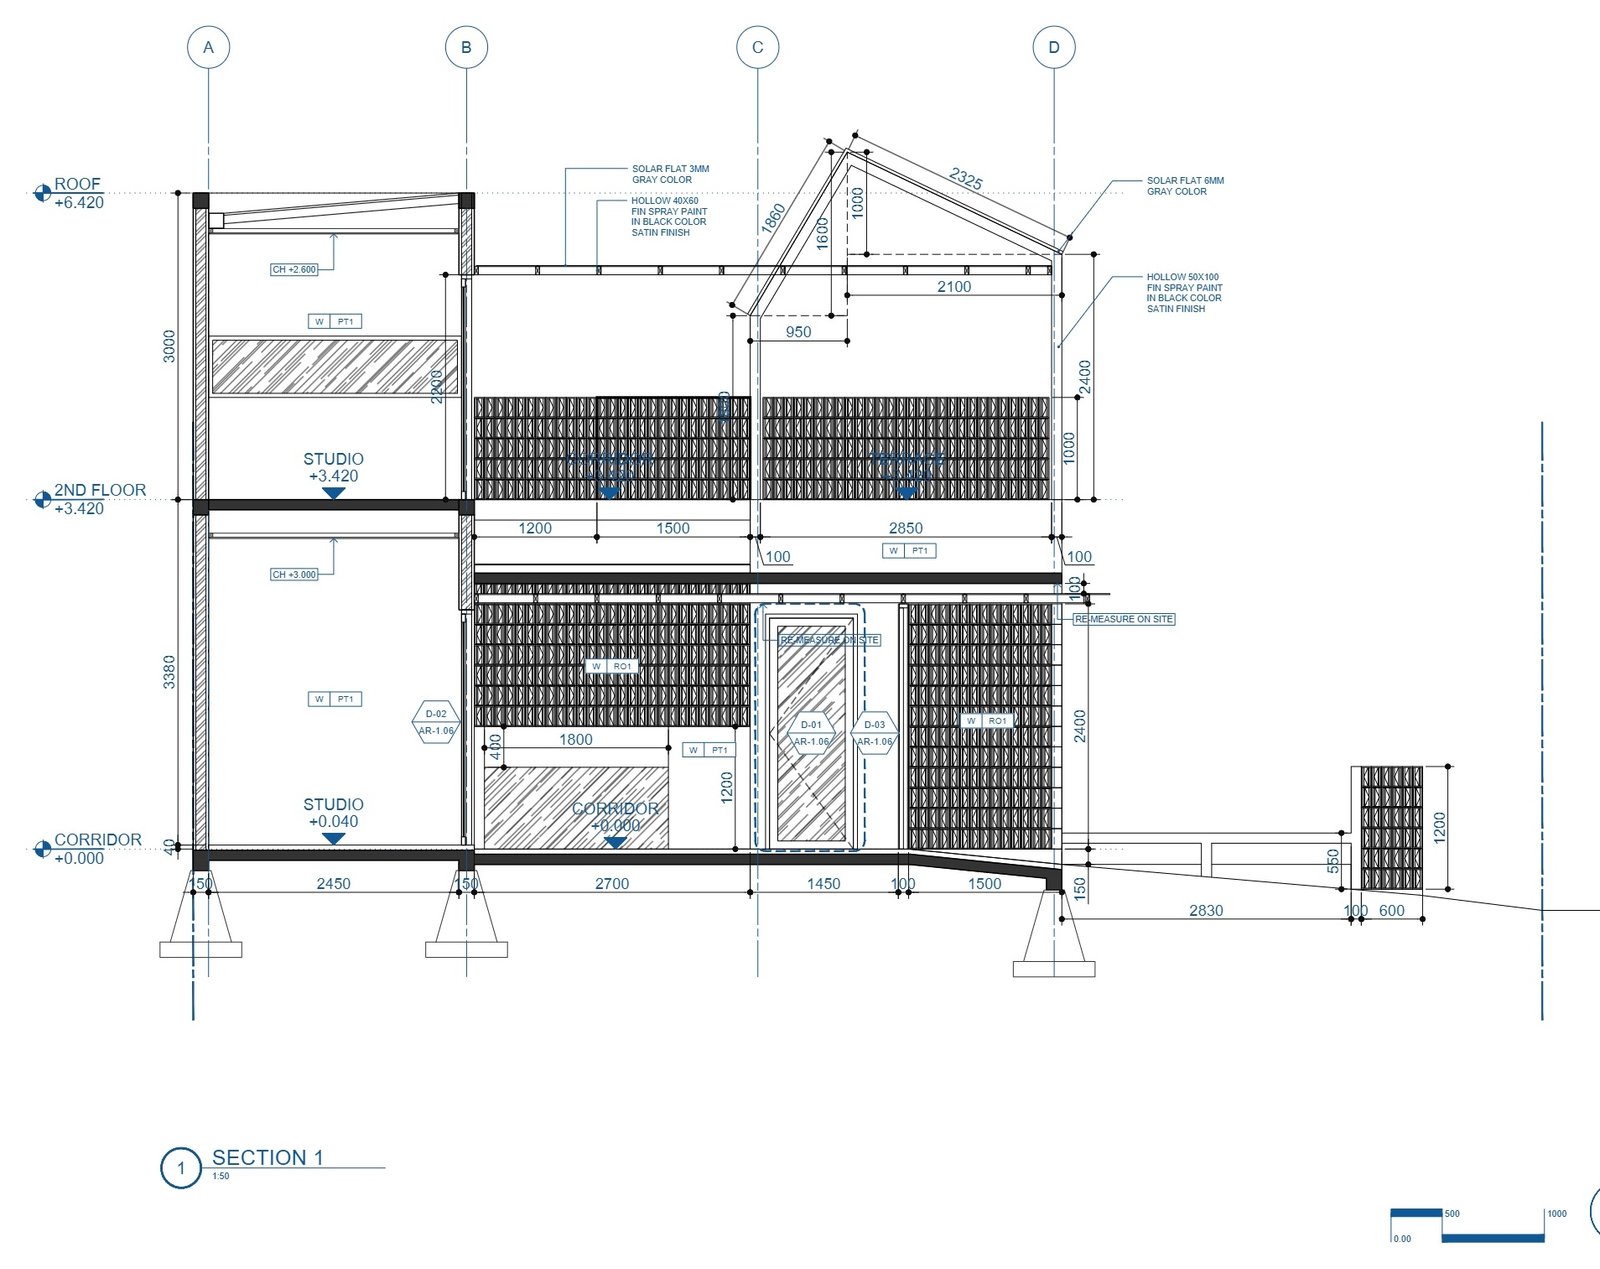
Phase 1 was carried through to a full set of architectural drawings, covering plans, sections, finishes, lighting and plumbing, for the contractor on site.

Architectural floor plan, Mr YS House, Tangerang, by Dika Ardi
Building section, Mr YS House, Tangerang, by Dika Ardi

Phase 2 — Roof-terrace glass pavilion

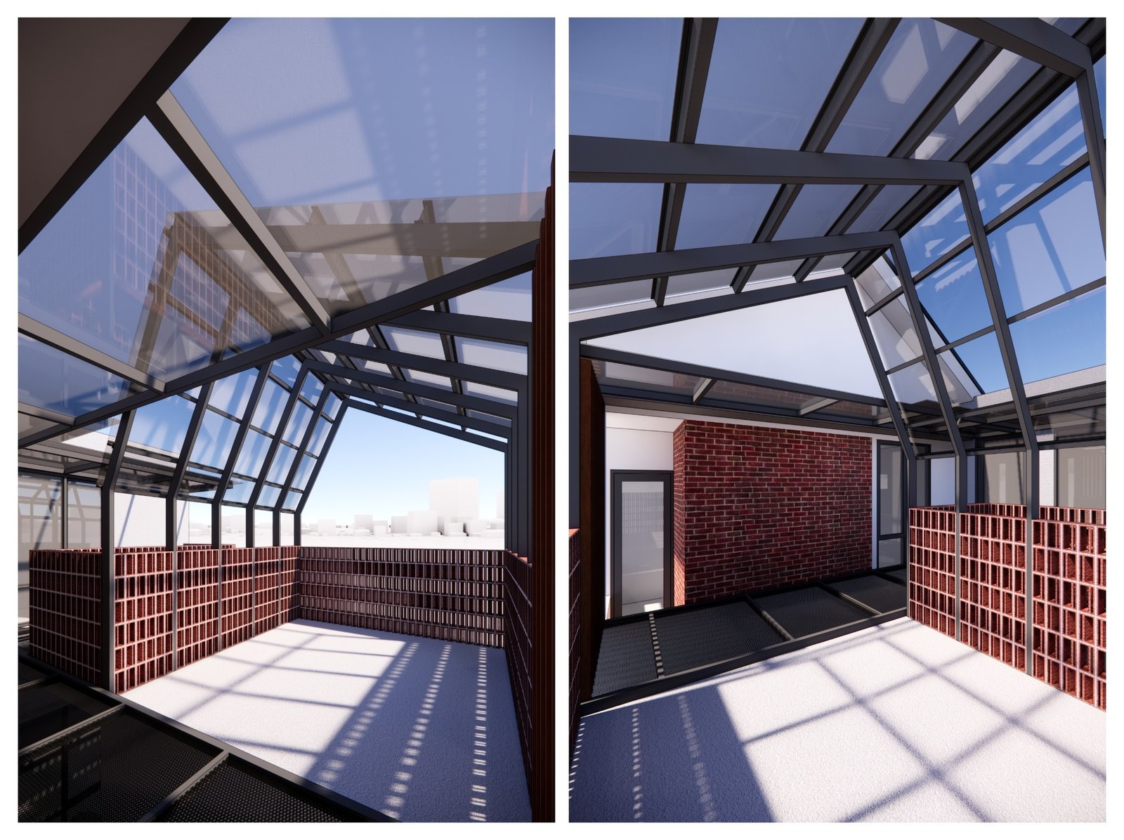
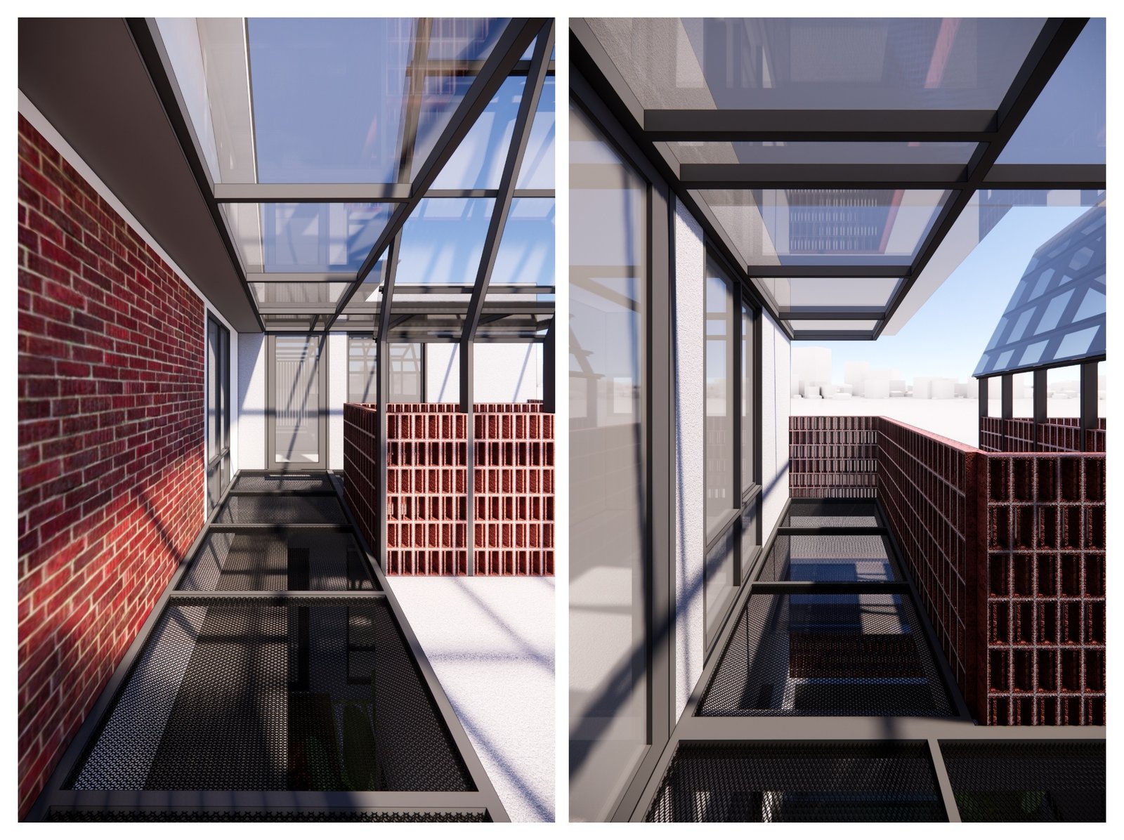
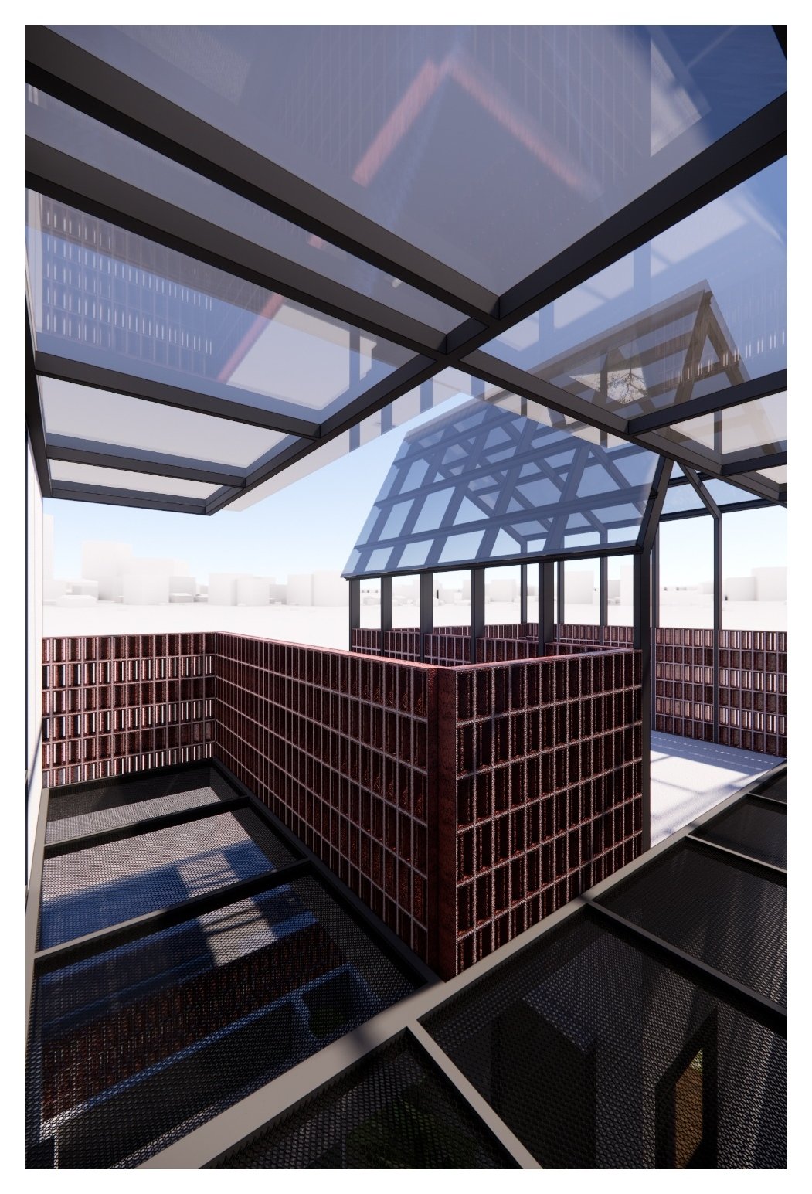
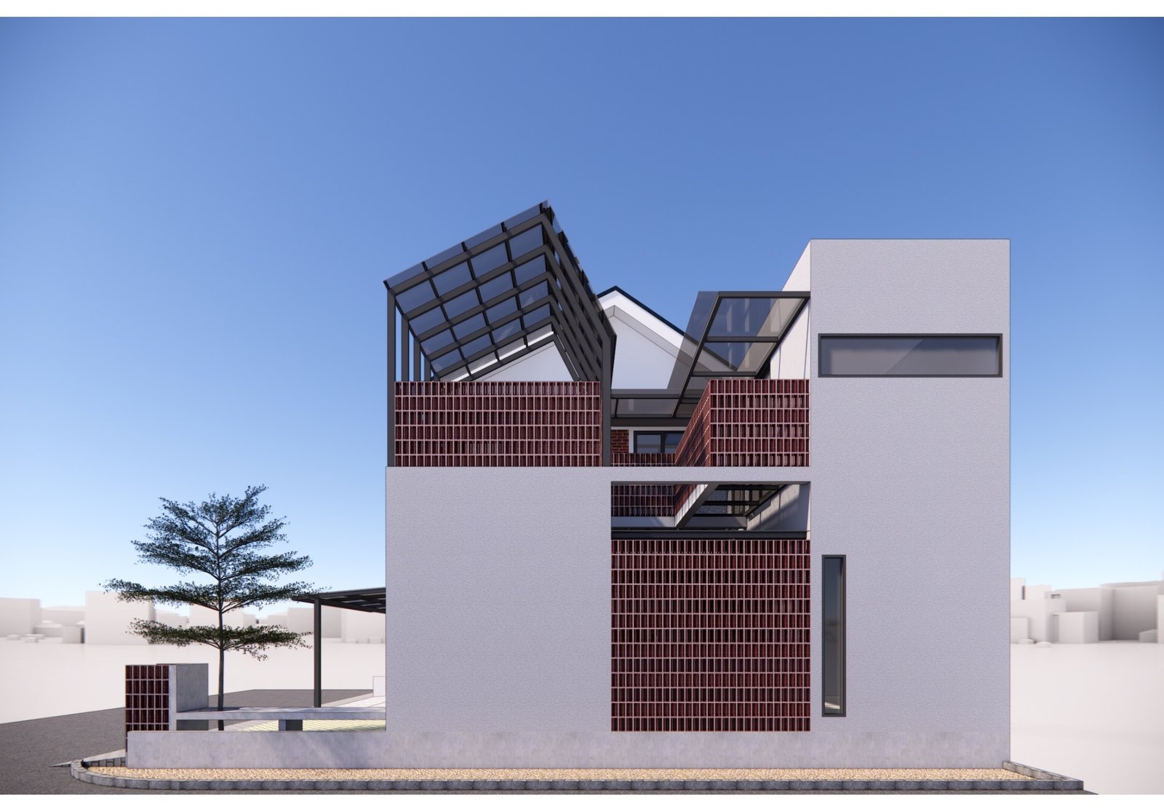
The second phase, developed in August 2023, adds a light steel-and-glass pavilion to the upper terrace. A pitched glass roof follows the line of the house’s gable, while red brick parapets and screen walls tie it back to the façade below. The result is a bright, sheltered room for gathering, drying laundry or simply enjoying the sky.
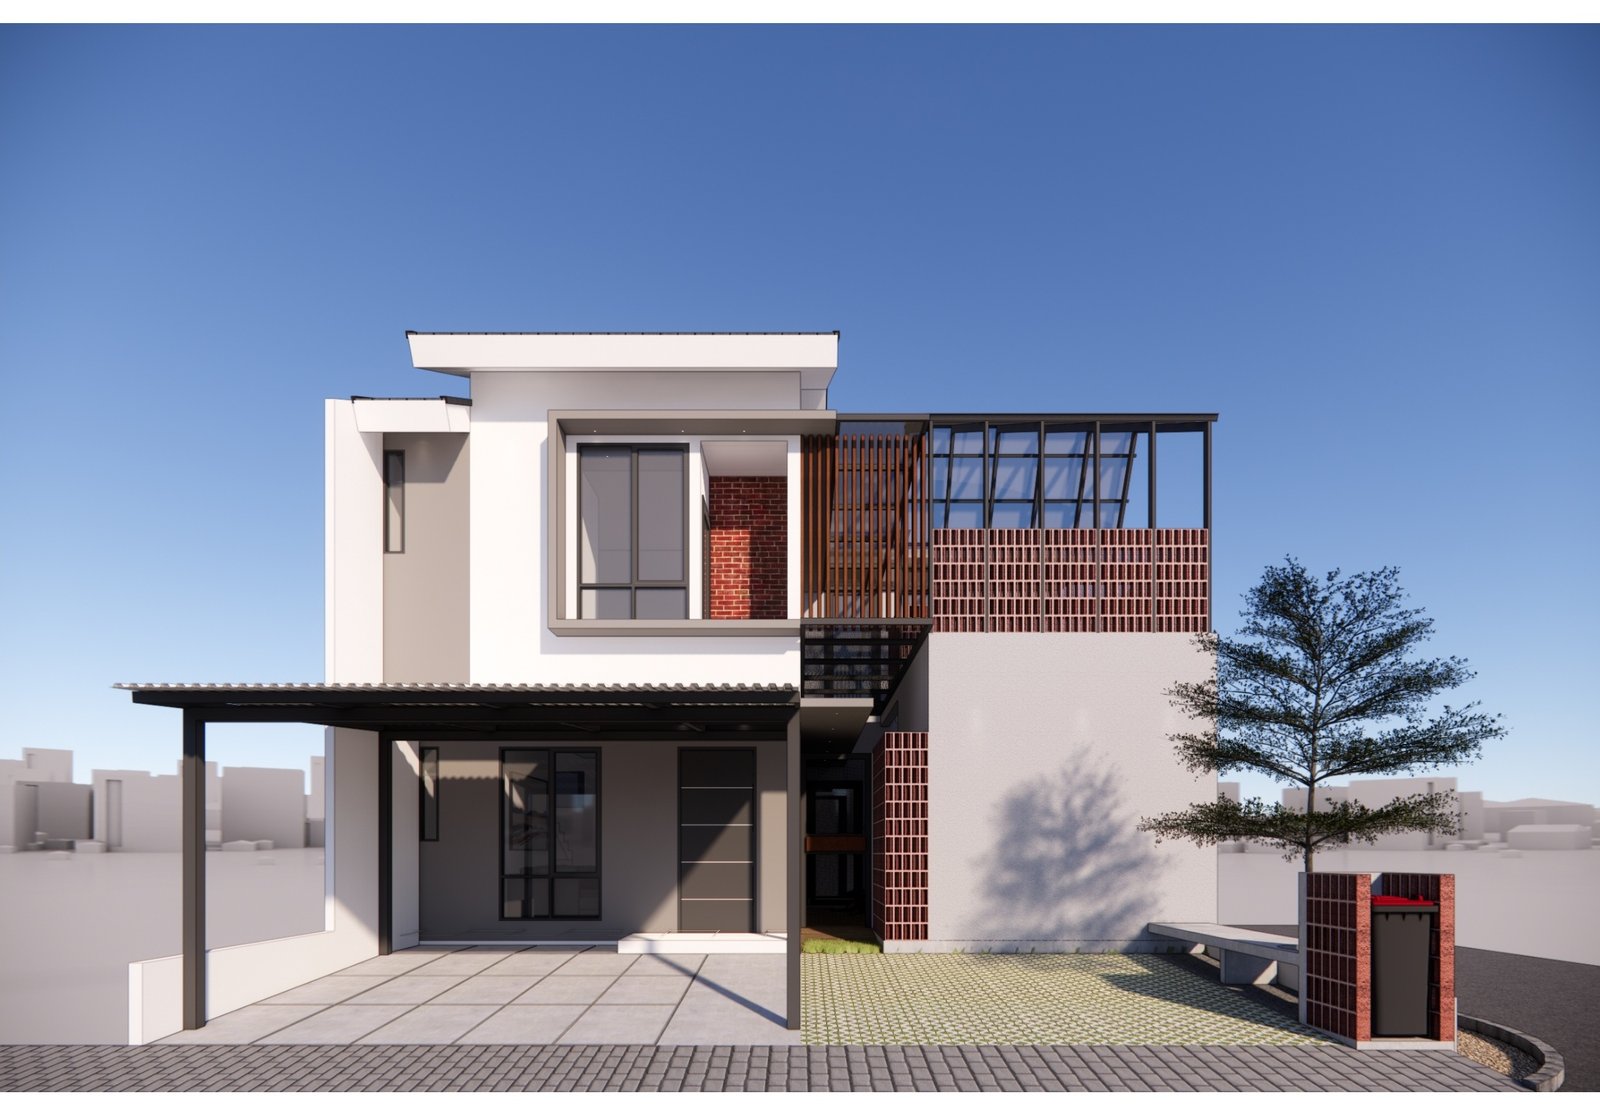
Phase 2 front view with roof pavilion, Mr YS House, Tangerang, by Dika Ardi
Phase 2 side view, Mr YS House, Tangerang, by Dika Ardi
Phase 2 axonometric, Mr YS House, Tangerang, by Dika Ardi
Glass roof pavilion interior, Mr YS House, Tangerang, by Dika Ardi
Glass-roofed corridor with brick screen, Mr YS House, Tangerang, by Dika Ardi
Glass roof and brick parapet detail, Mr YS House, Tangerang, by Dika Ardi

Read together, the two phases show the house growing with the family: a solid, private base first, then a lighter layer on top.


Next project