← All projects

Final Project Dika Ardi

Exterior perspective of the coworking space in Yogyakarta, final project by Dika Ardi
Category
Project
Location
Yogyakarta, Indonesia
Year
2016
Scope
Architecture

CO.WORK, Creative & Collaborate, is my architecture final project: a coworking space in Yogyakarta designed around the needs of the city’s growing creative industry. The brief was to give freelancers, start-ups and creative communities a place to work, meet and share ideas, and to open that activity up to the neighbourhood around it.

Research & Concept

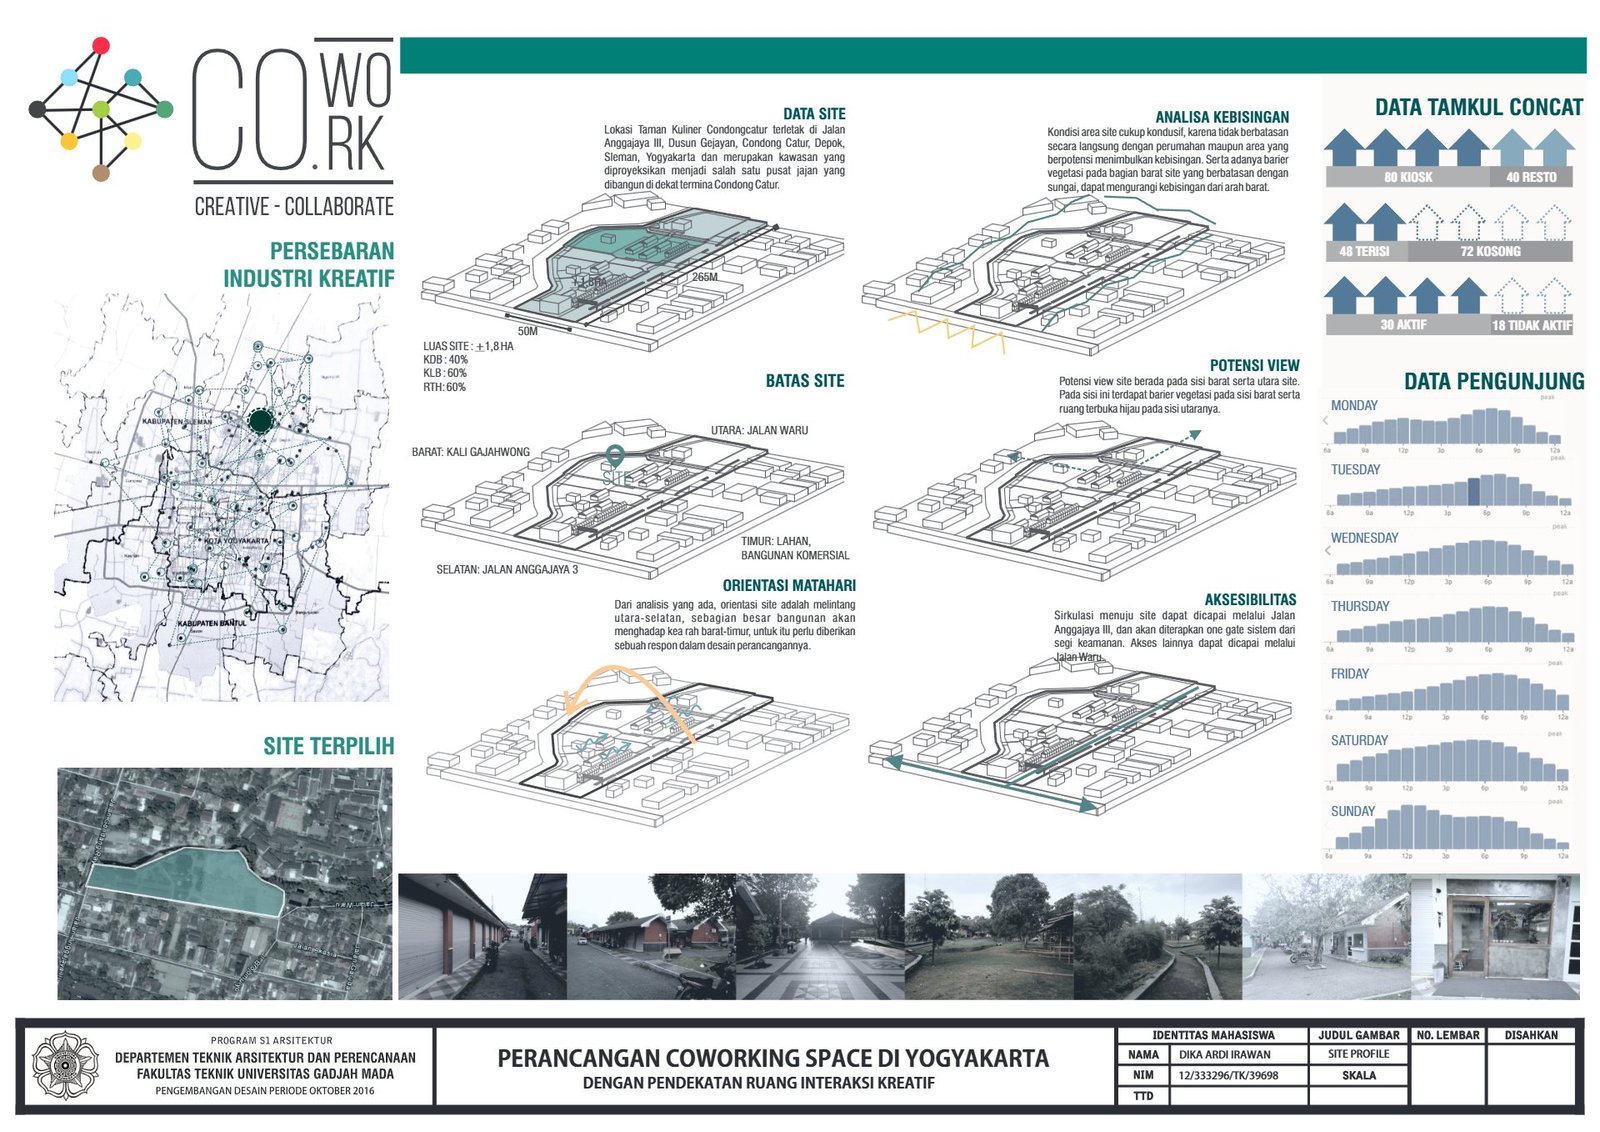
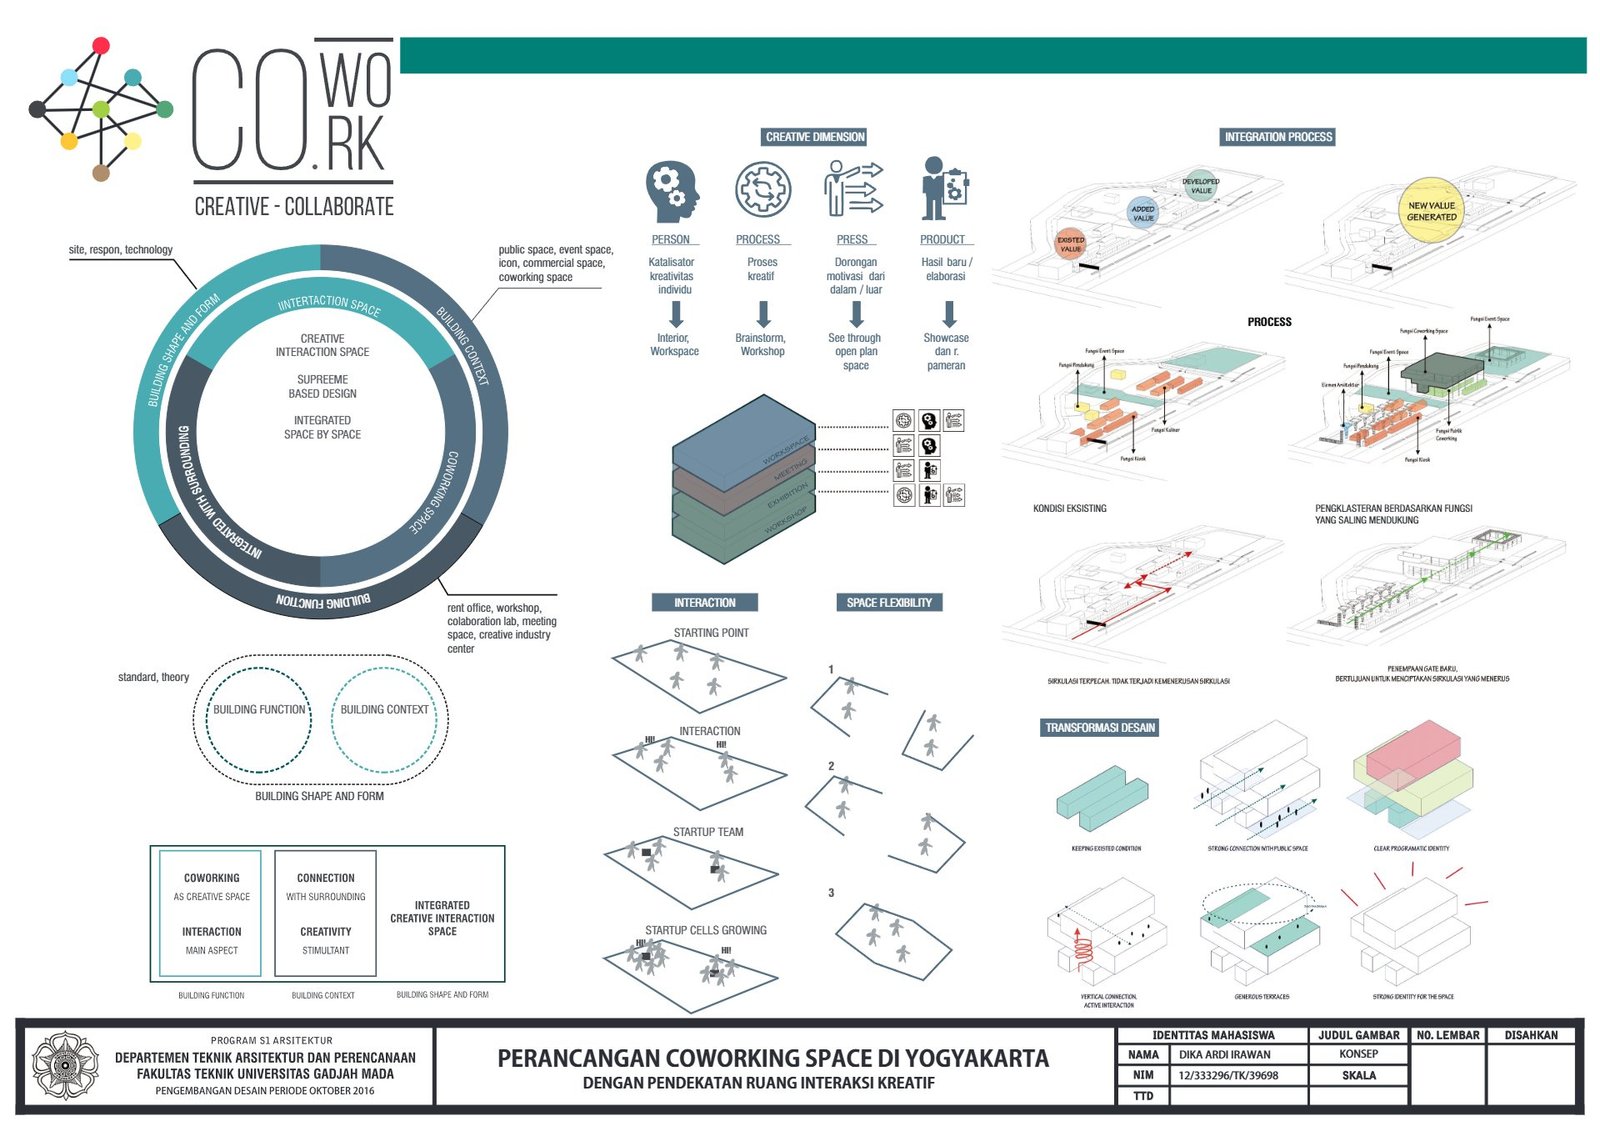
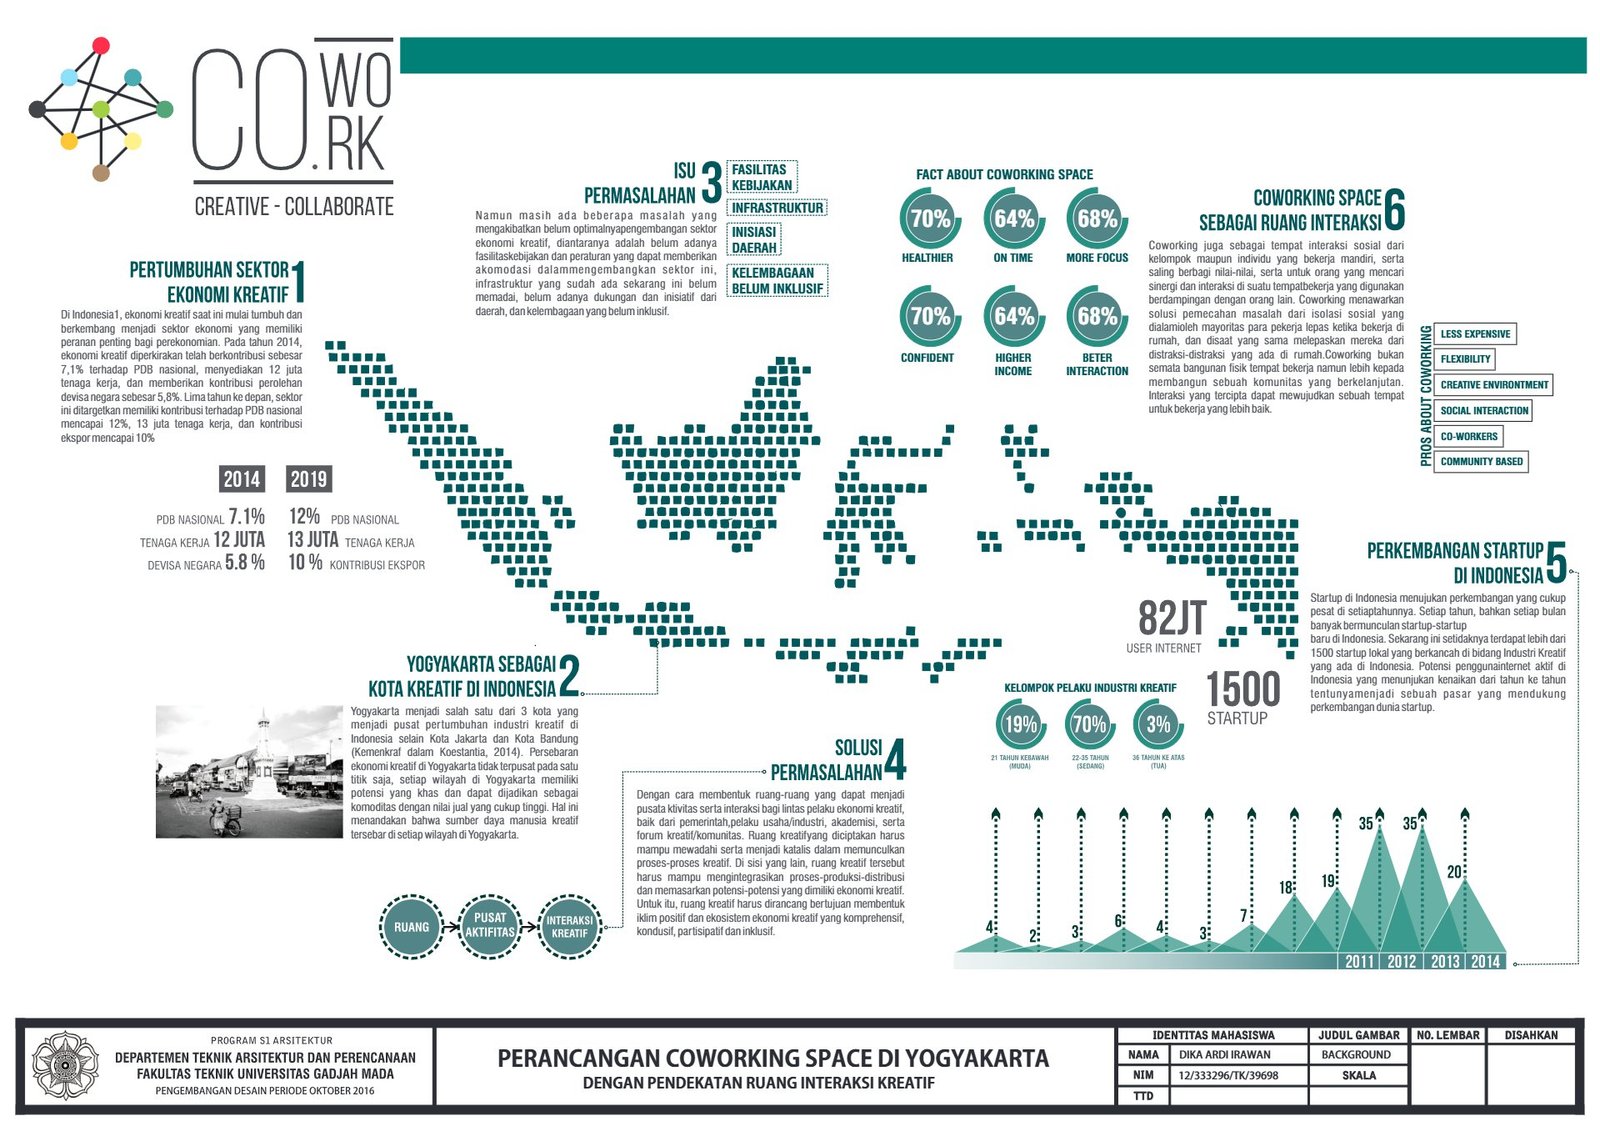
The project began with data on Indonesia’s creative economy and a study of Yogyakarta as a creative city, followed by site analysis of access, views, sun, wind and the riverside edge. From this came the core concept: collaboration as the organising idea, translated into connected volumes, shared open spaces and visible activity.

Site aerial view of the coworking space in Yogyakarta, final project by Dika Ardi
Creative industry data of the coworking space in Yogyakarta, final project by Dika Ardi
Site analysis of the coworking space in Yogyakarta, final project by Dika Ardi
Design concept of the coworking space in Yogyakarta, final project by Dika Ardi

Site & Plans

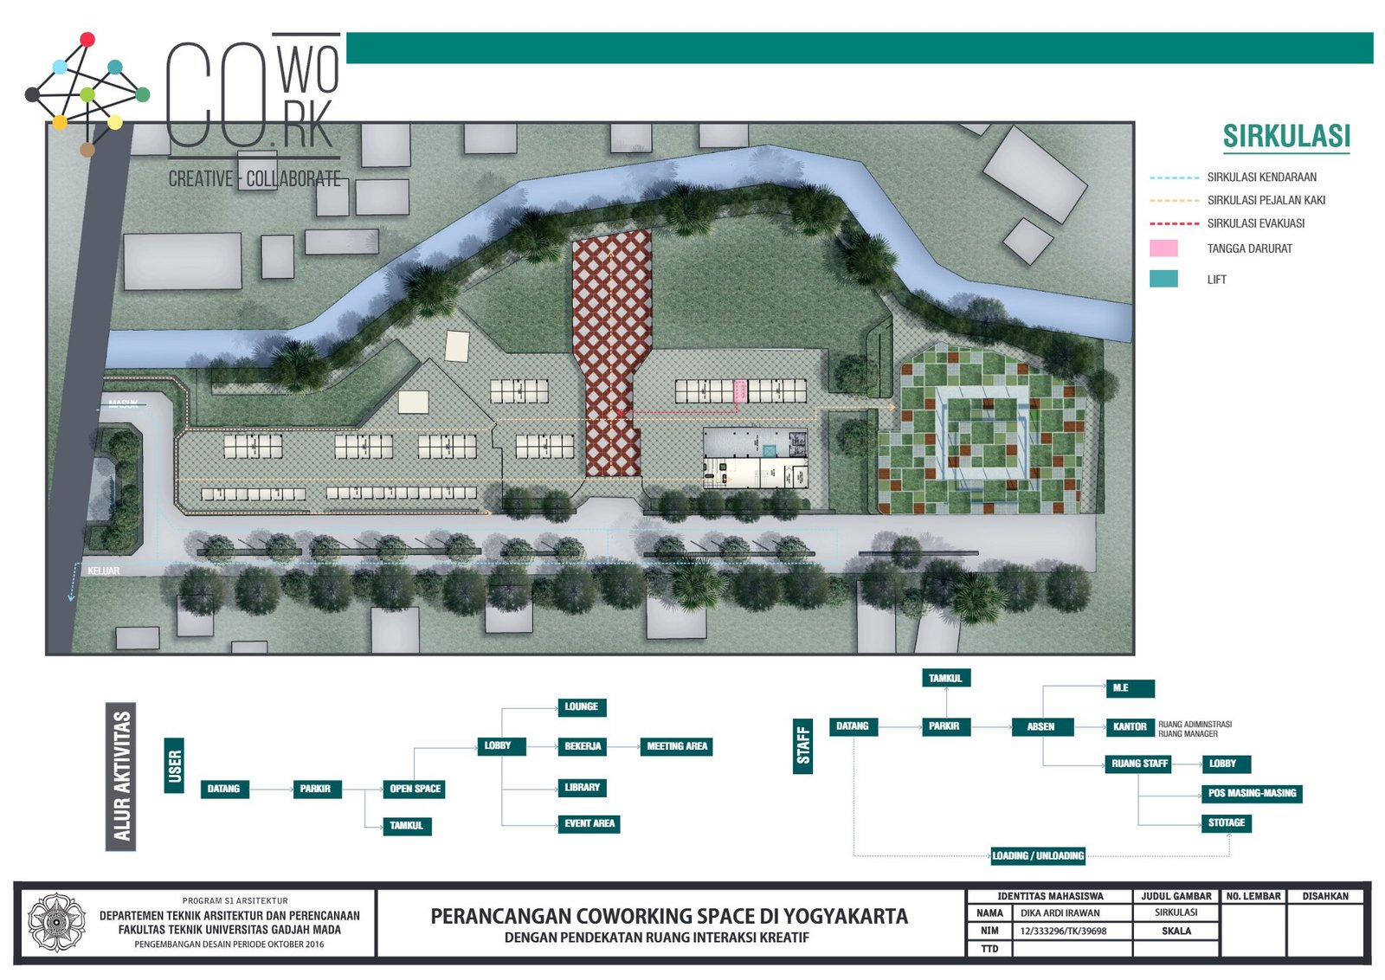
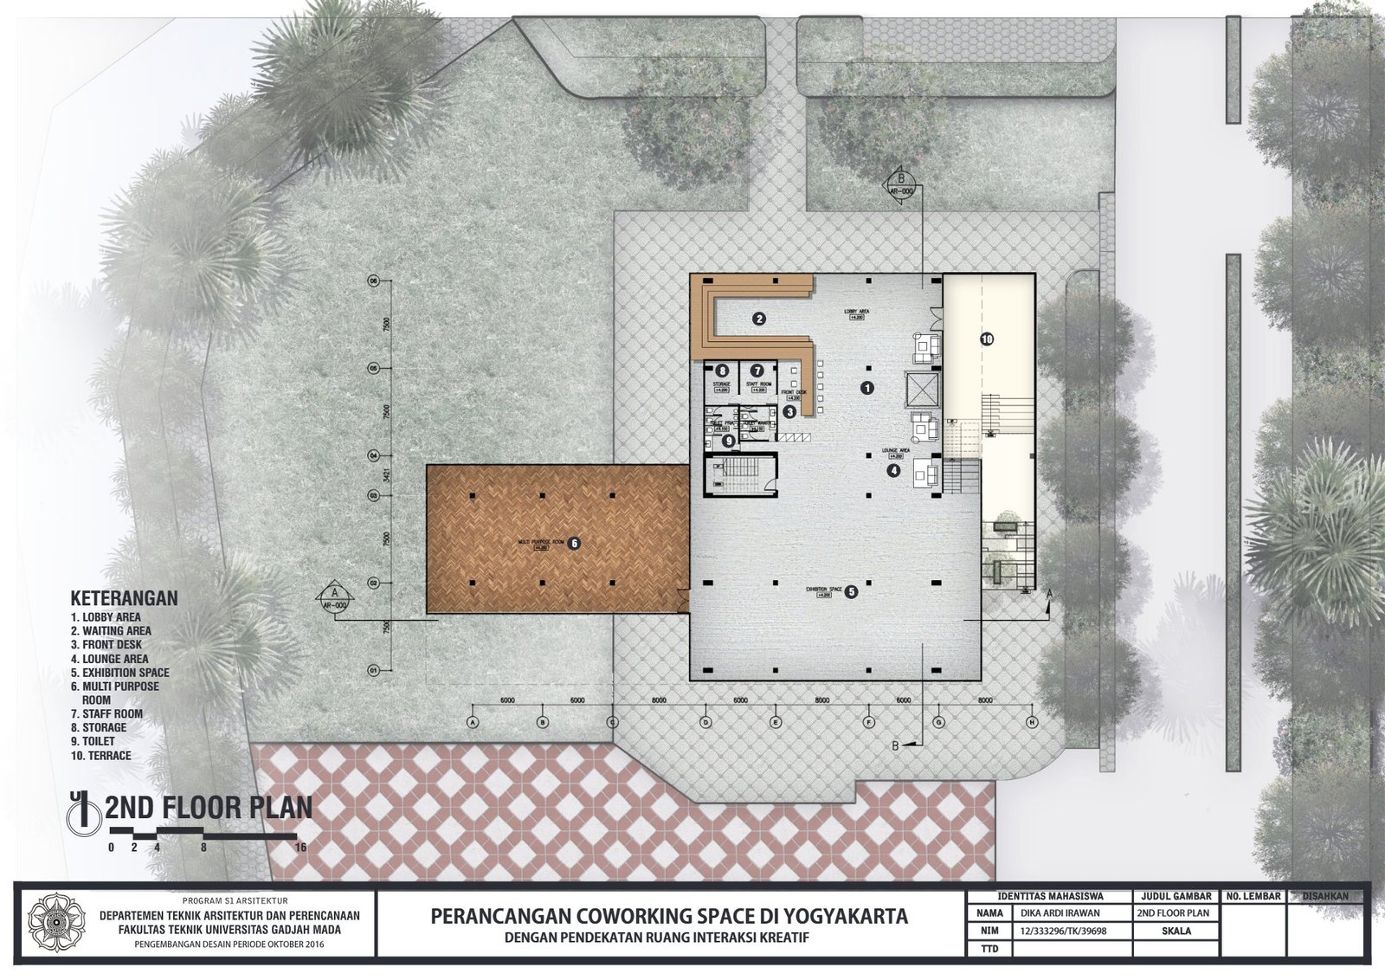
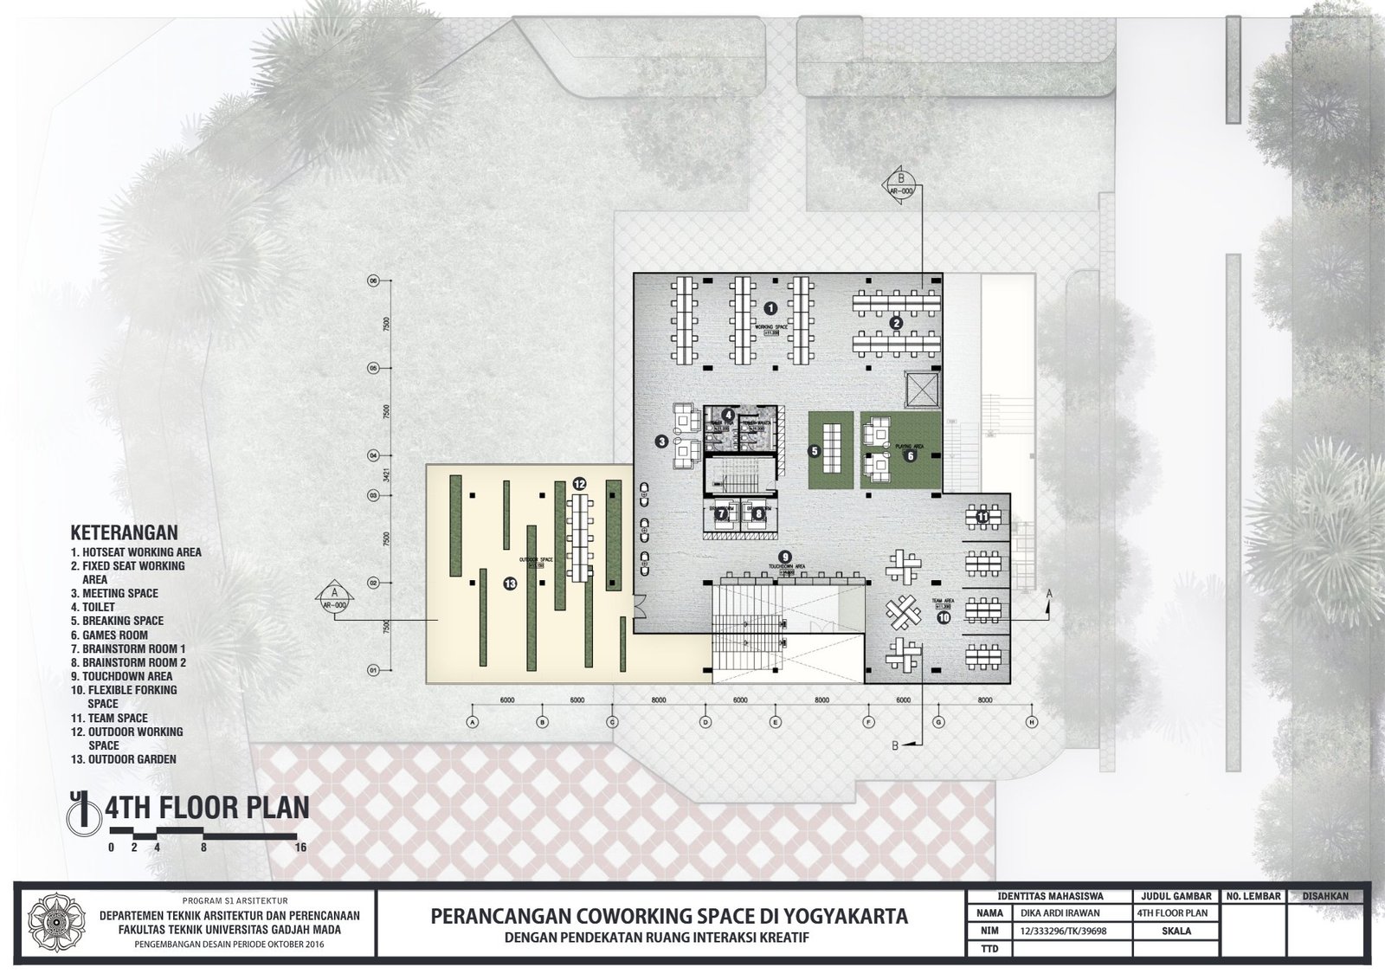
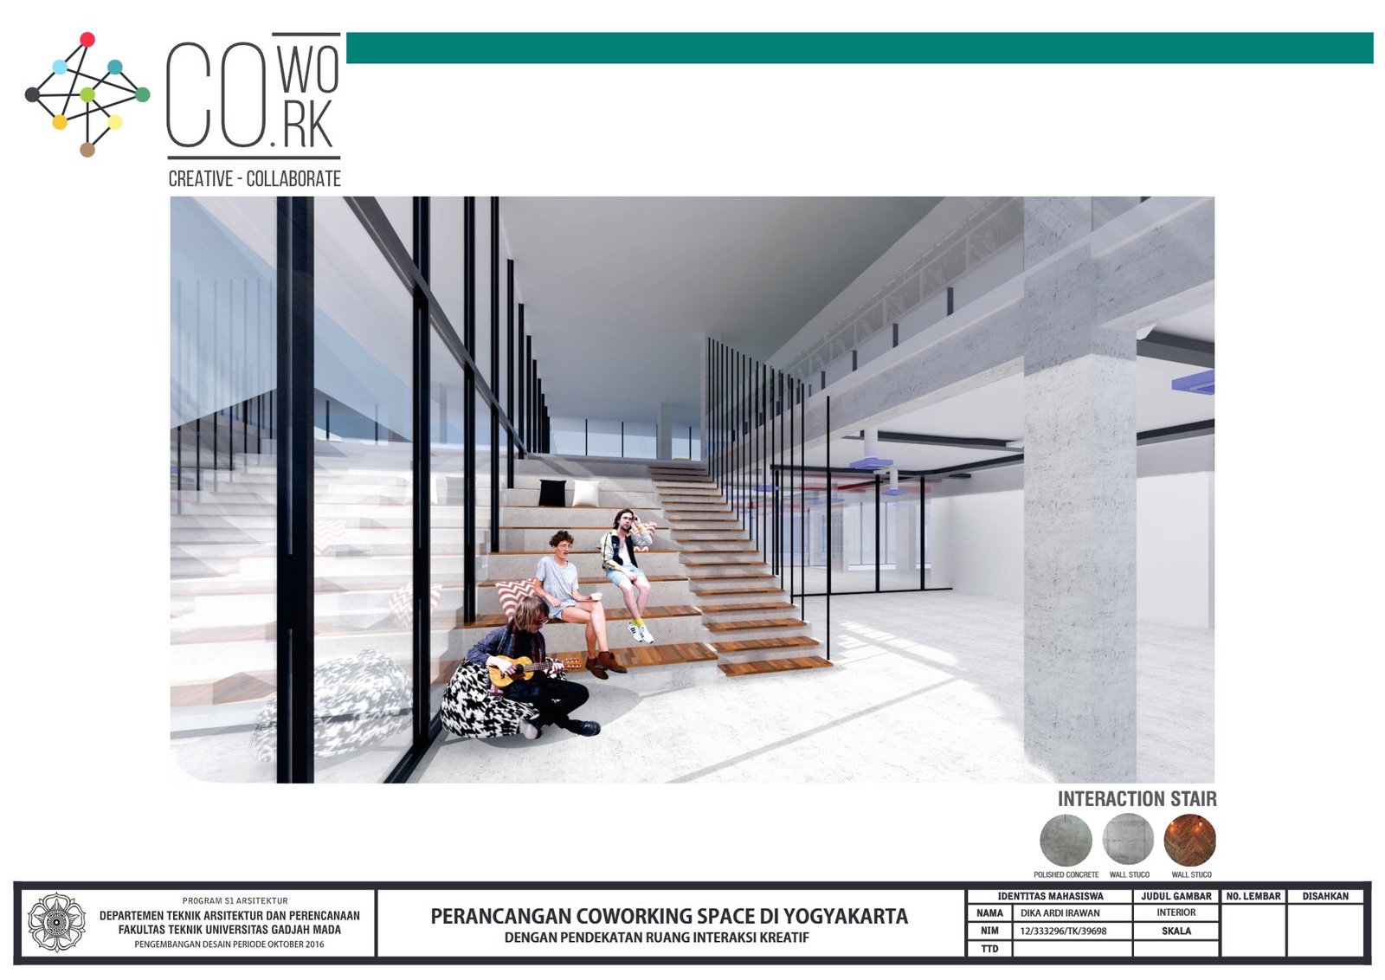
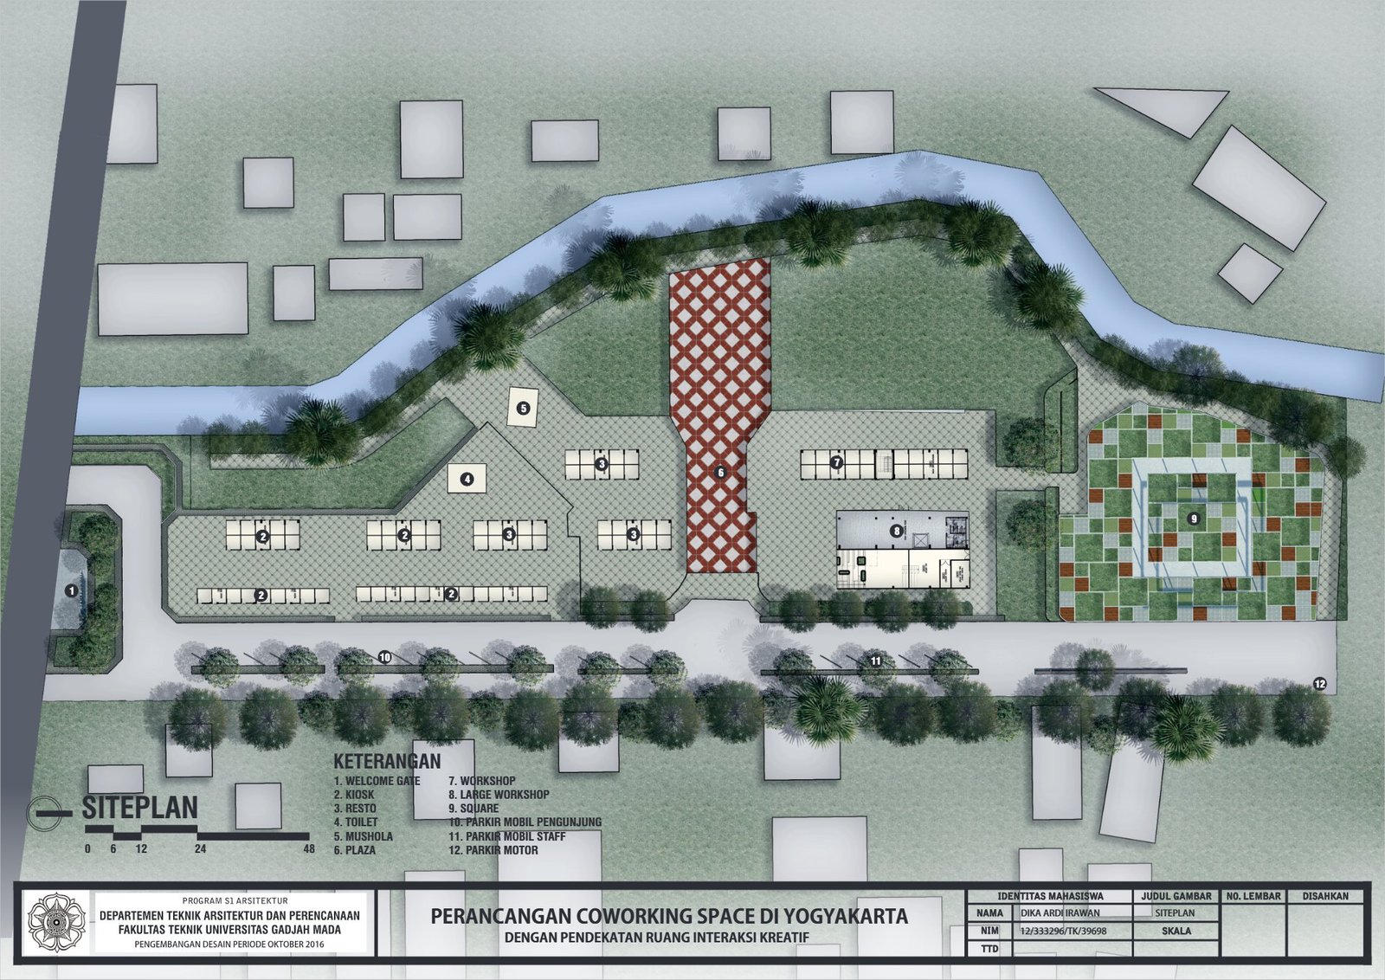
On a site bordered by a river and a main road, the building sits within a landscaped public realm with a welcome gate, garden, event plaza and parking. Inside, four floors move from public to focused uses: lobby, workshop and event spaces at ground level, then meeting rooms, team spaces and quiet workspaces above, linked by an interaction stair.
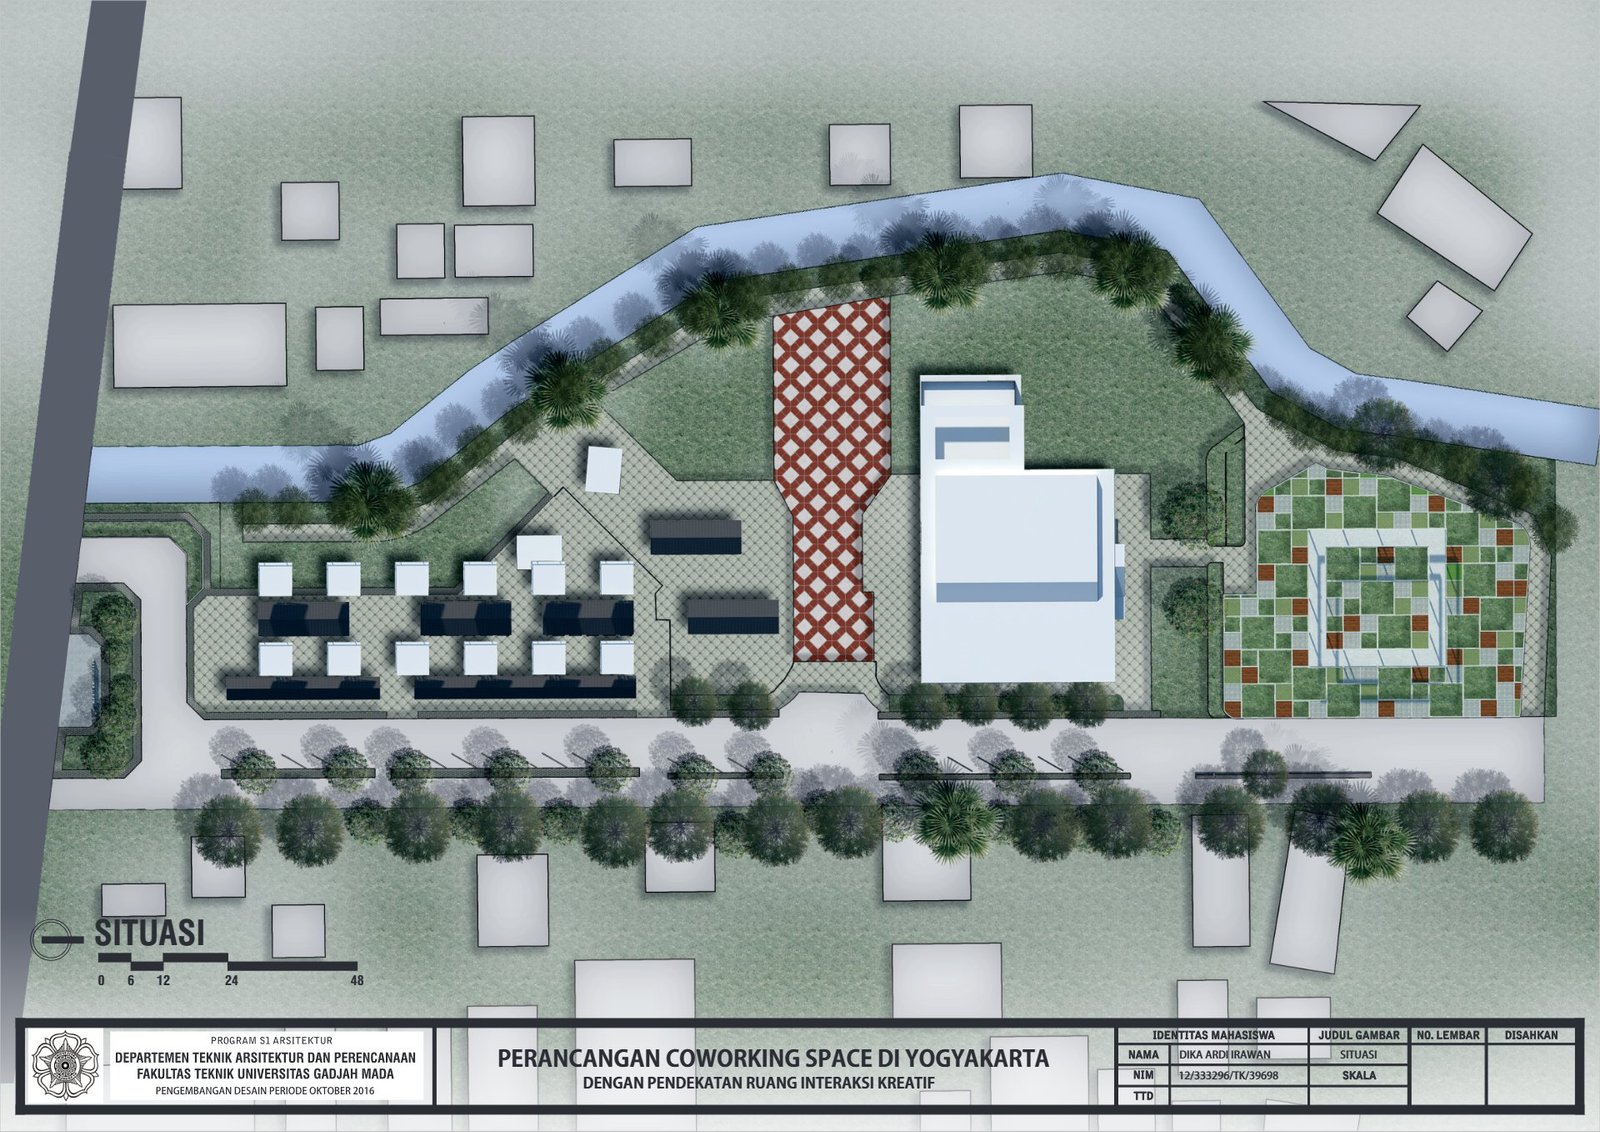
Situation plan of the coworking space in Yogyakarta, final project by Dika Ardi
Site plan of the coworking space in Yogyakarta, final project by Dika Ardi
Circulation plan of the coworking space in Yogyakarta, final project by Dika Ardi
1st floor plan of the coworking space in Yogyakarta, final project by Dika Ardi
2nd floor plan of the coworking space in Yogyakarta, final project by Dika Ardi
3rd floor plan of the coworking space in Yogyakarta, final project by Dika Ardi
4th floor plan of the coworking space in Yogyakarta, final project by Dika Ardi

Elevations, Sections & Systems

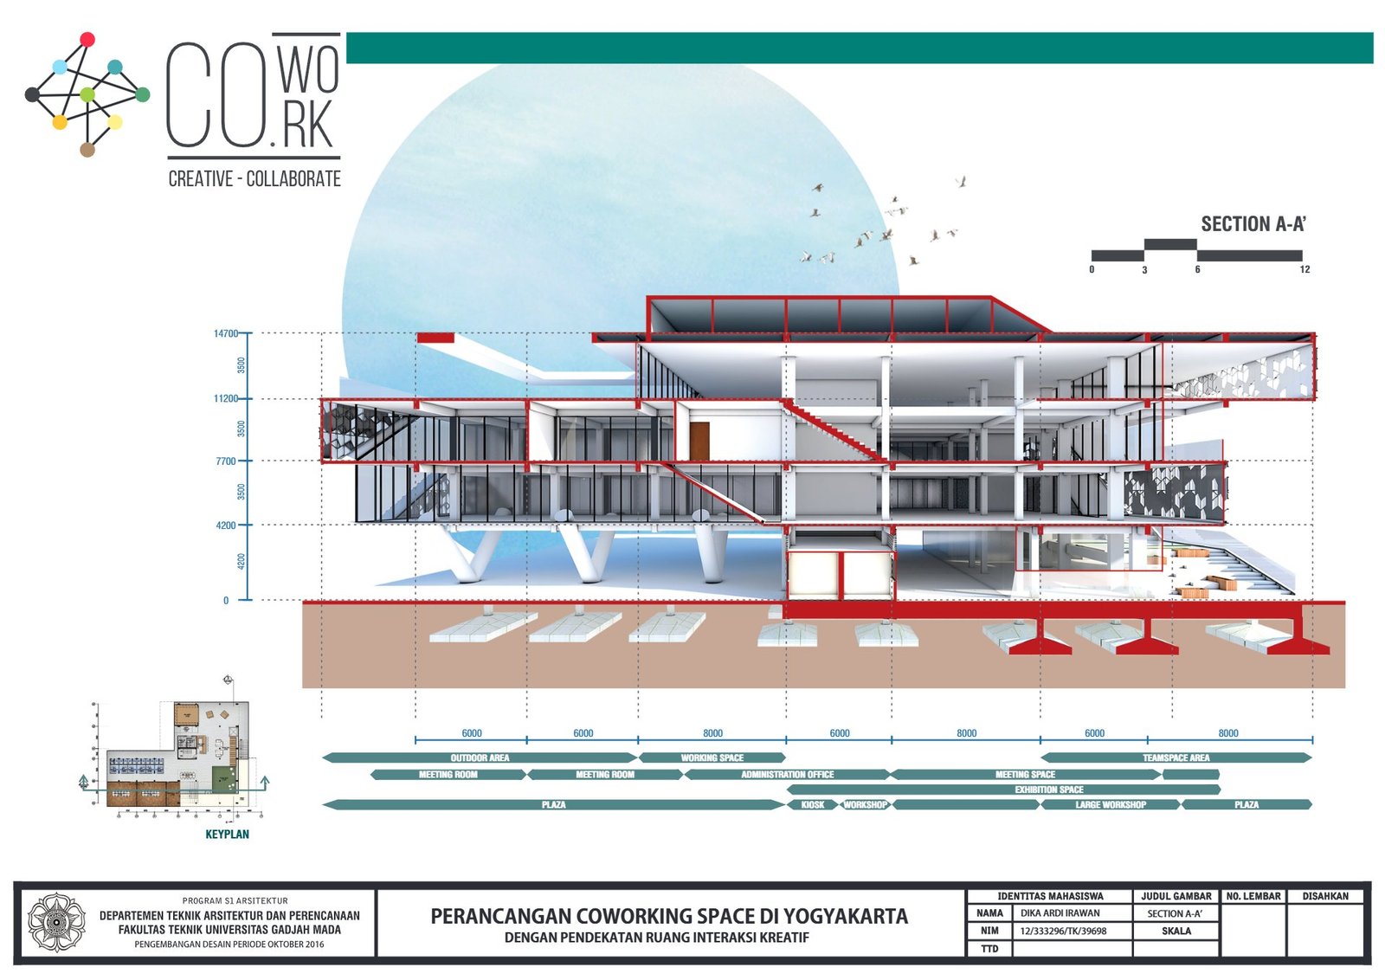
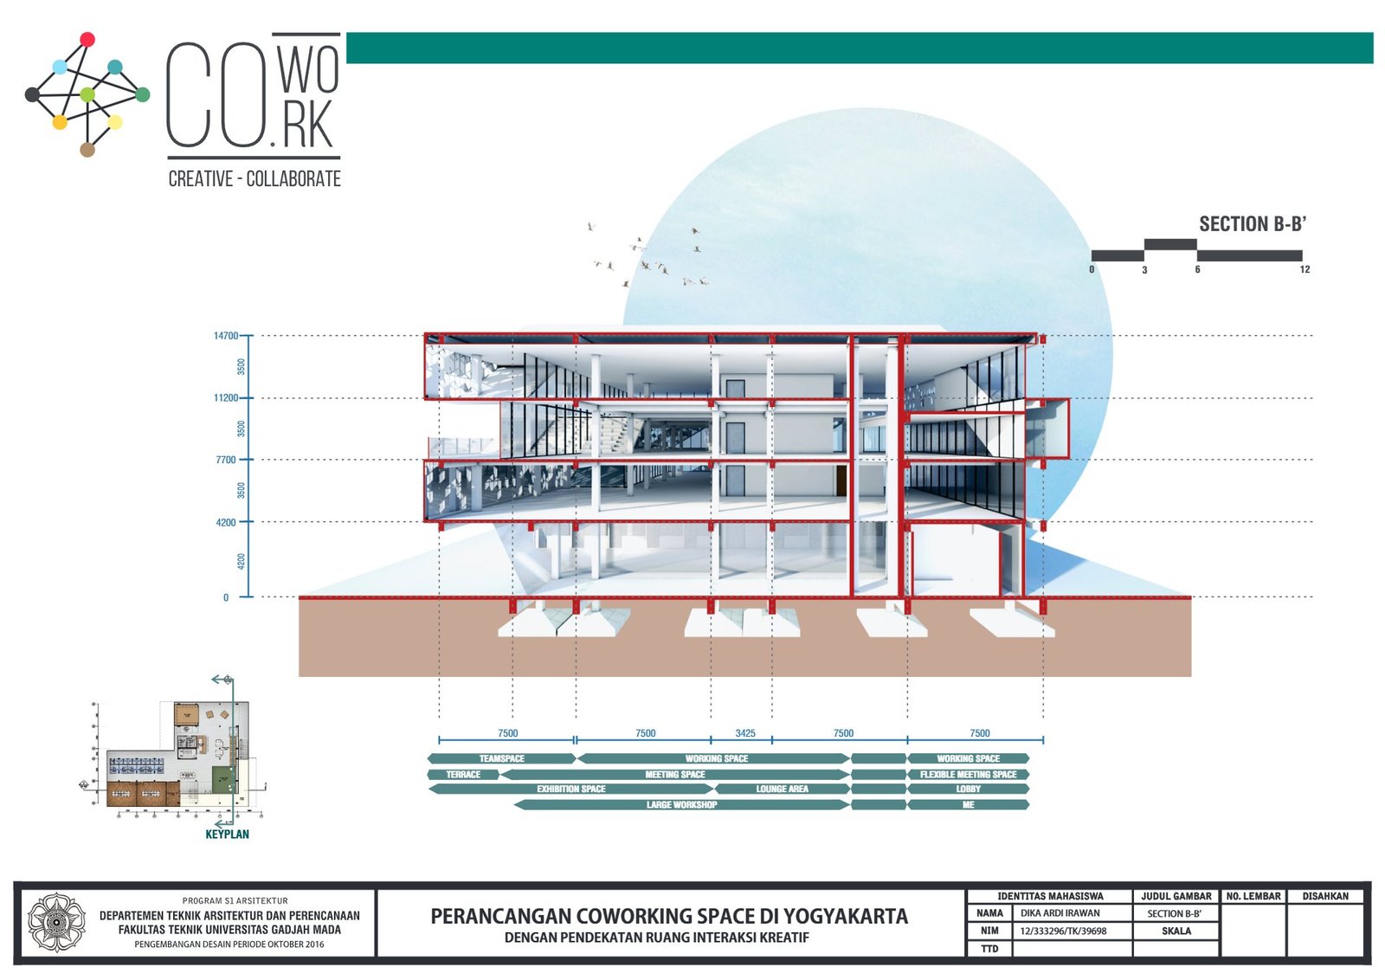
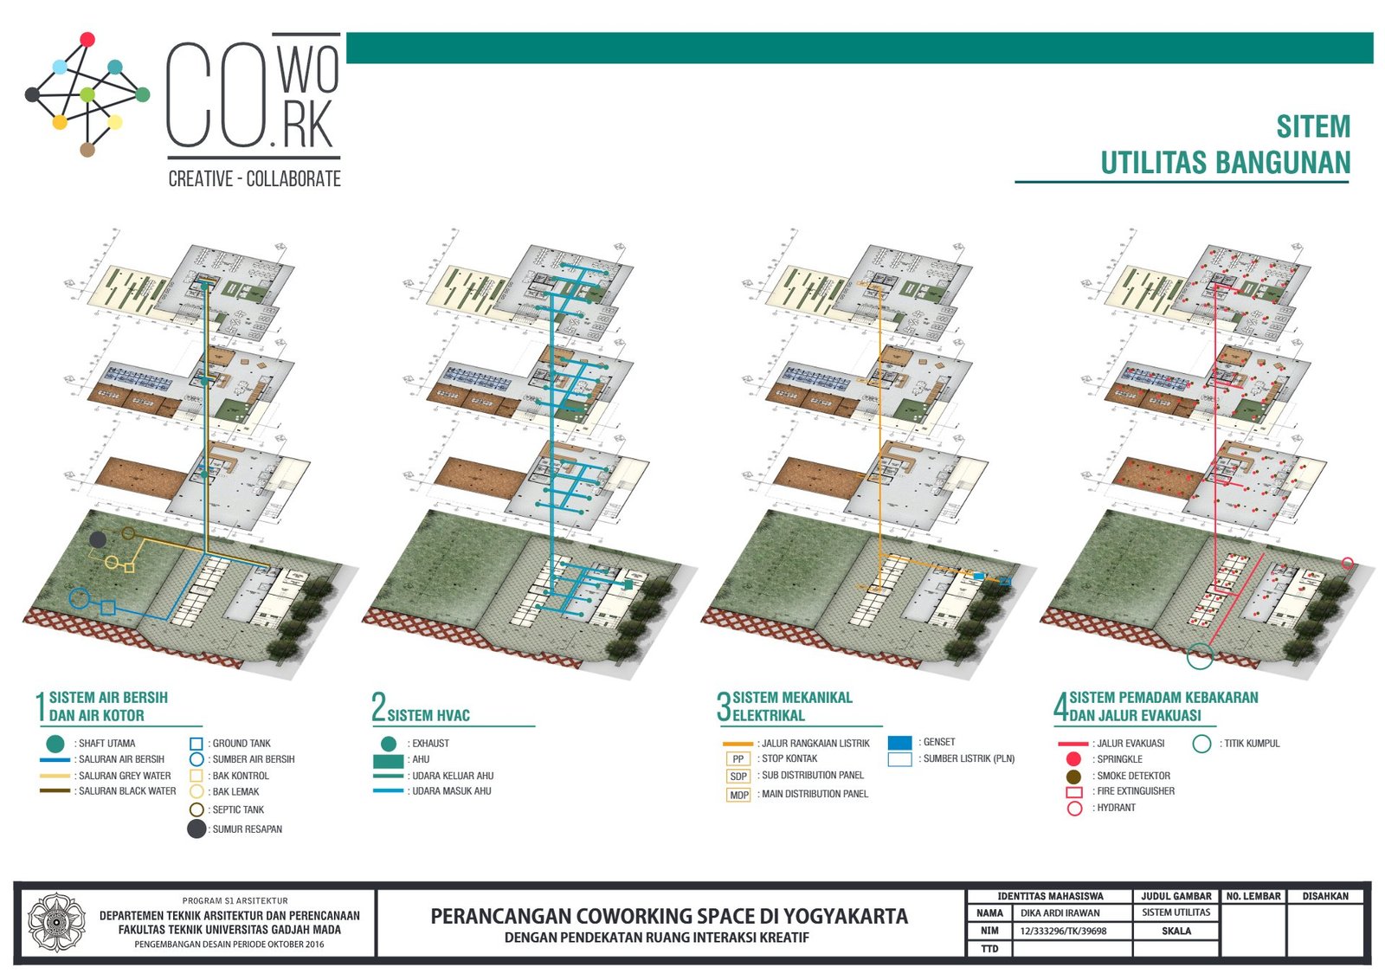
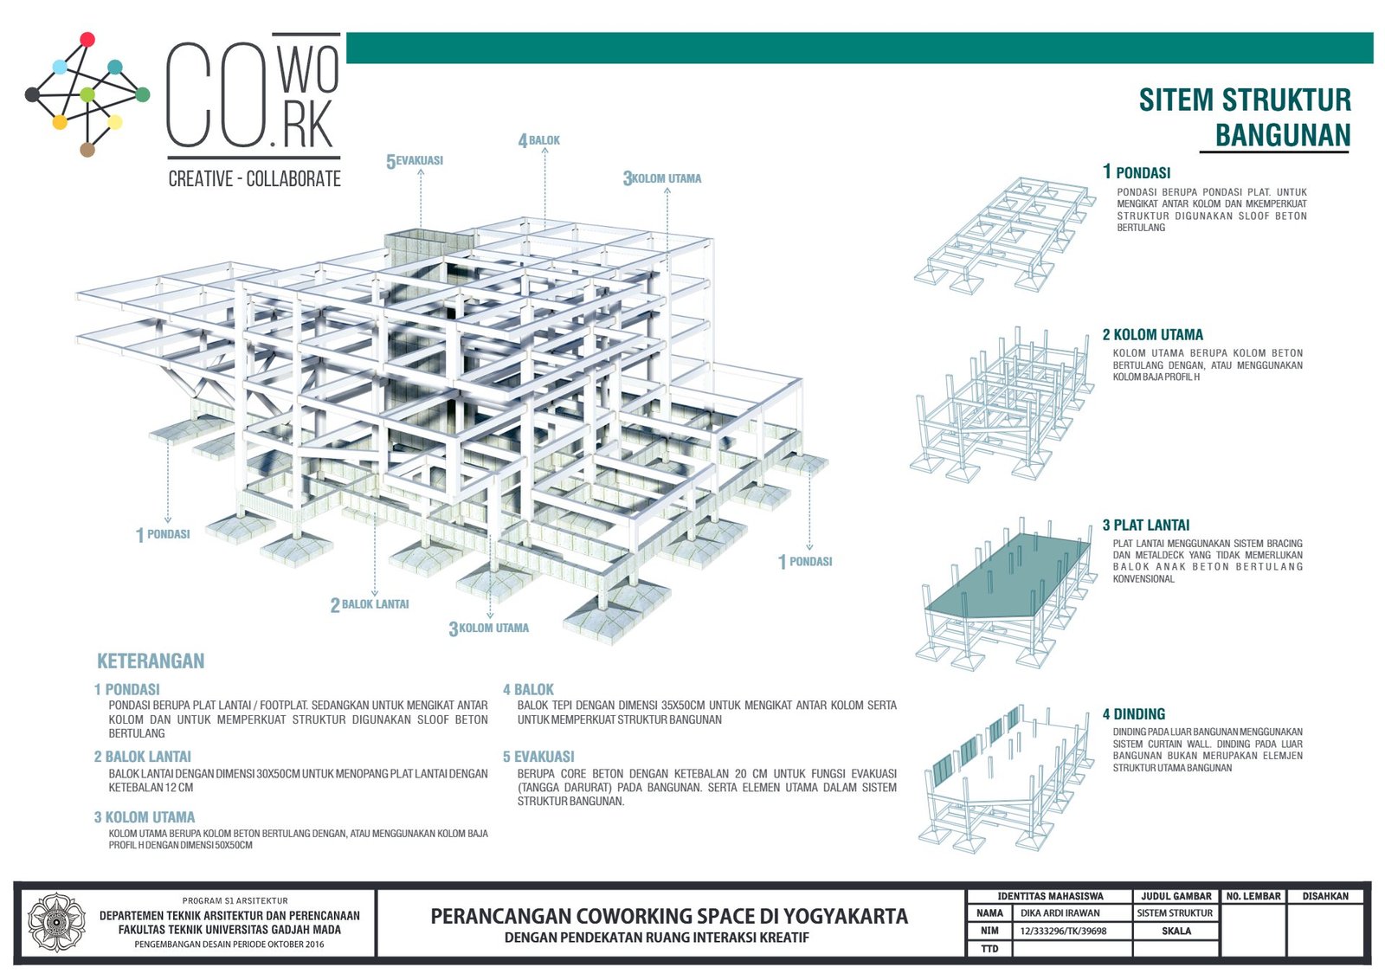
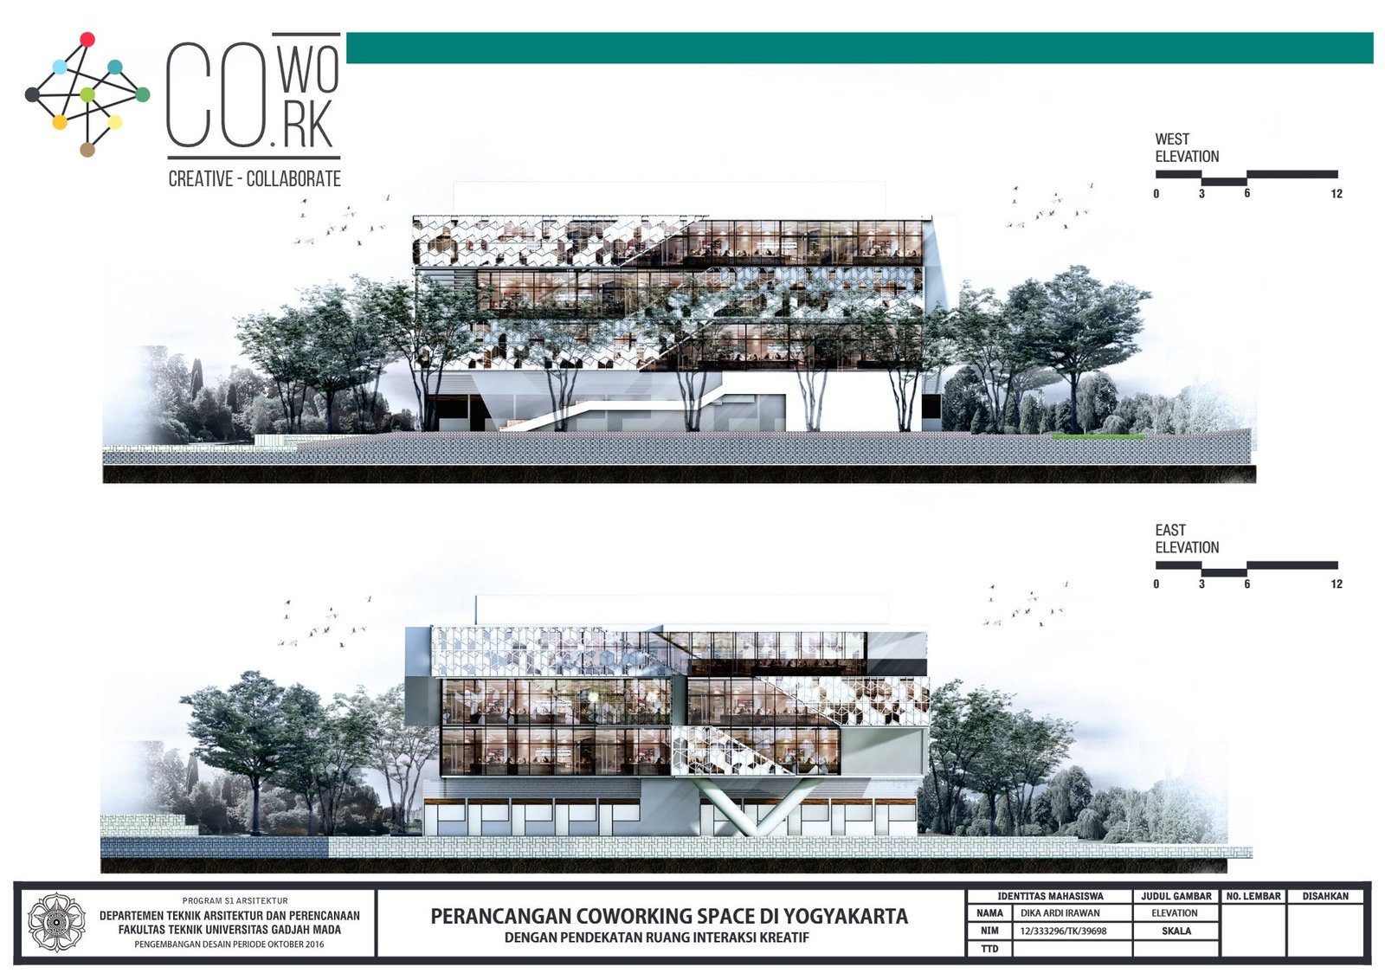
Elevations and sections show a stacked, cantilevered form wrapped in a perforated facade that filters sunlight and gives the building its identity. Diagrams of the structure, utilities and an exploded facade axonometric explain how the building is assembled and serviced.
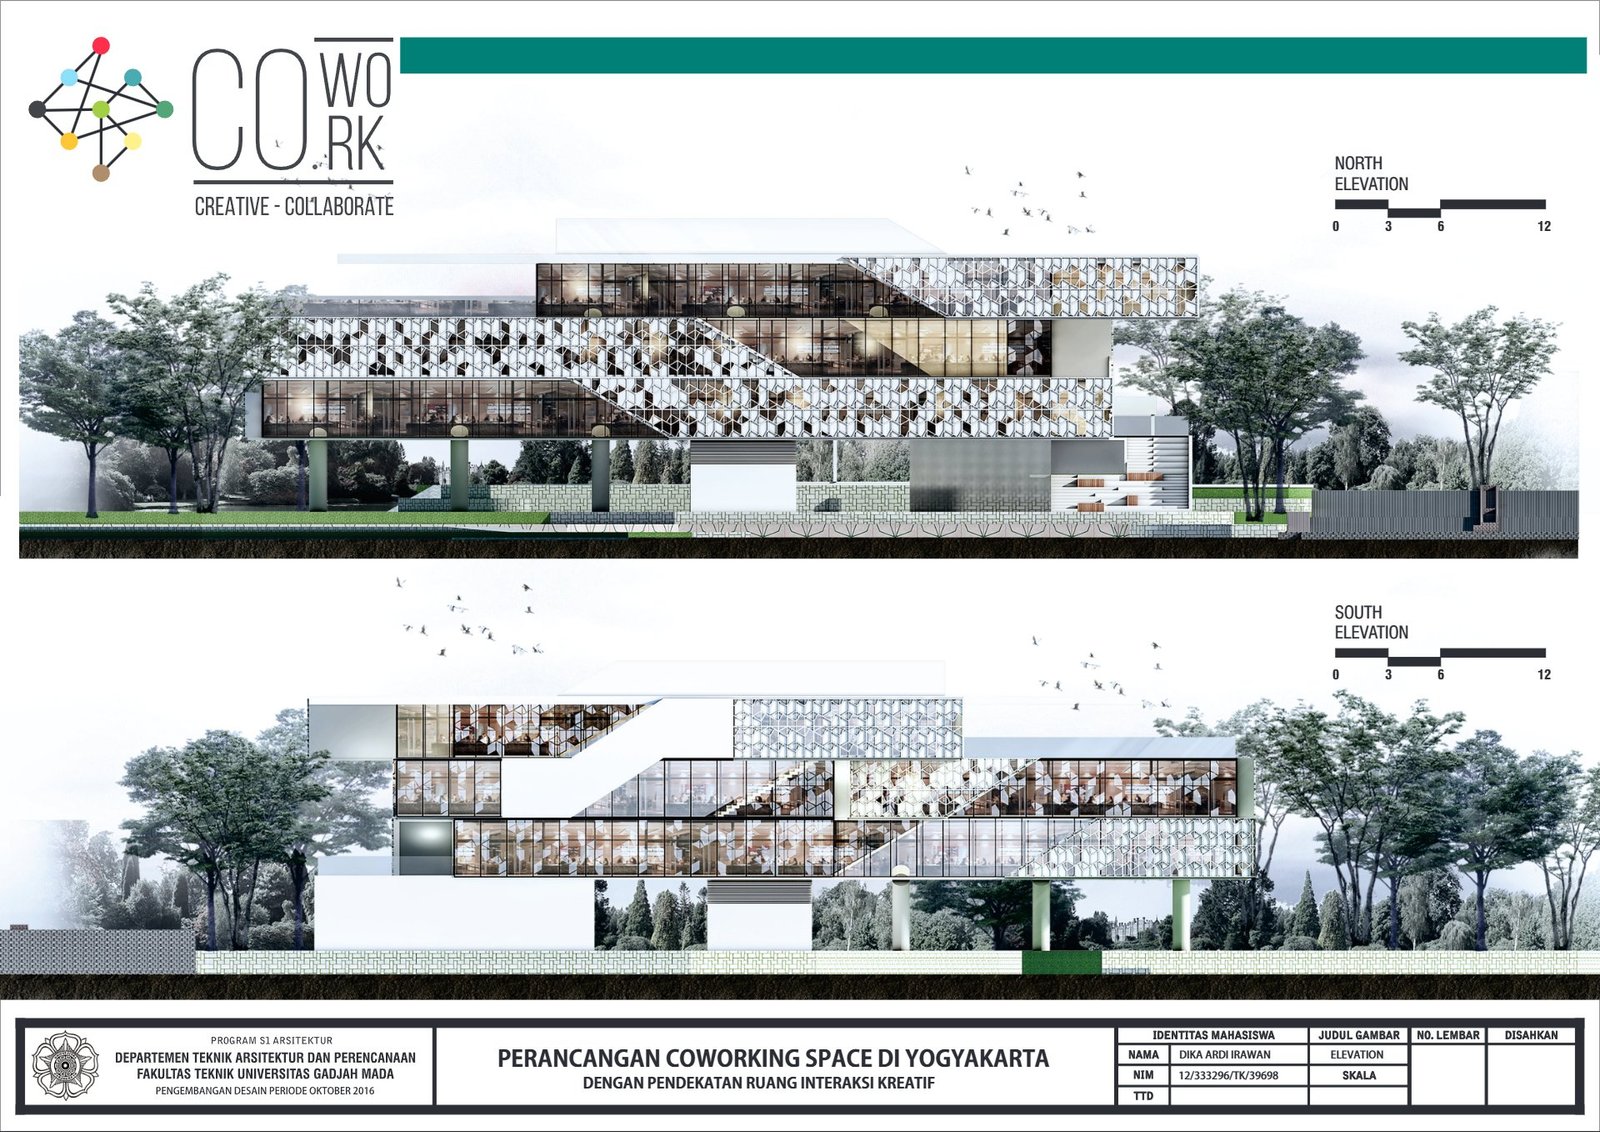
North south elevation of the coworking space in Yogyakarta, final project by Dika Ardi
West east elevation of the coworking space in Yogyakarta, final project by Dika Ardi
Section a a of the coworking space in Yogyakarta, final project by Dika Ardi
Section b b of the coworking space in Yogyakarta, final project by Dika Ardi
Building utilities of the coworking space in Yogyakarta, final project by Dika Ardi
Structural system of the coworking space in Yogyakarta, final project by Dika Ardi
Exploded axonometric facade of the coworking space in Yogyakarta, final project by Dika Ardi

Spaces

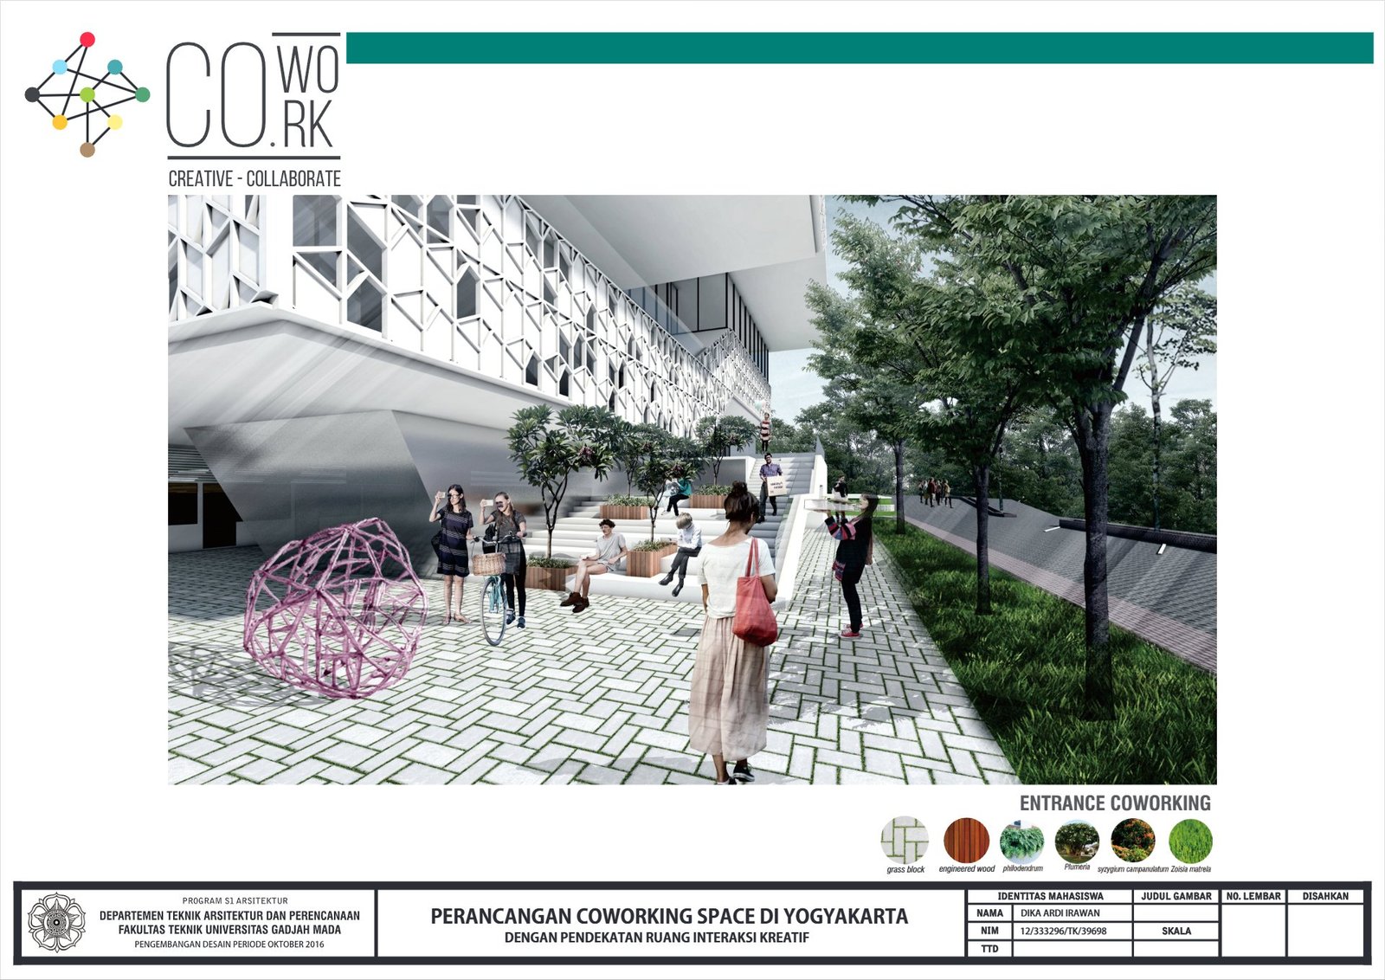
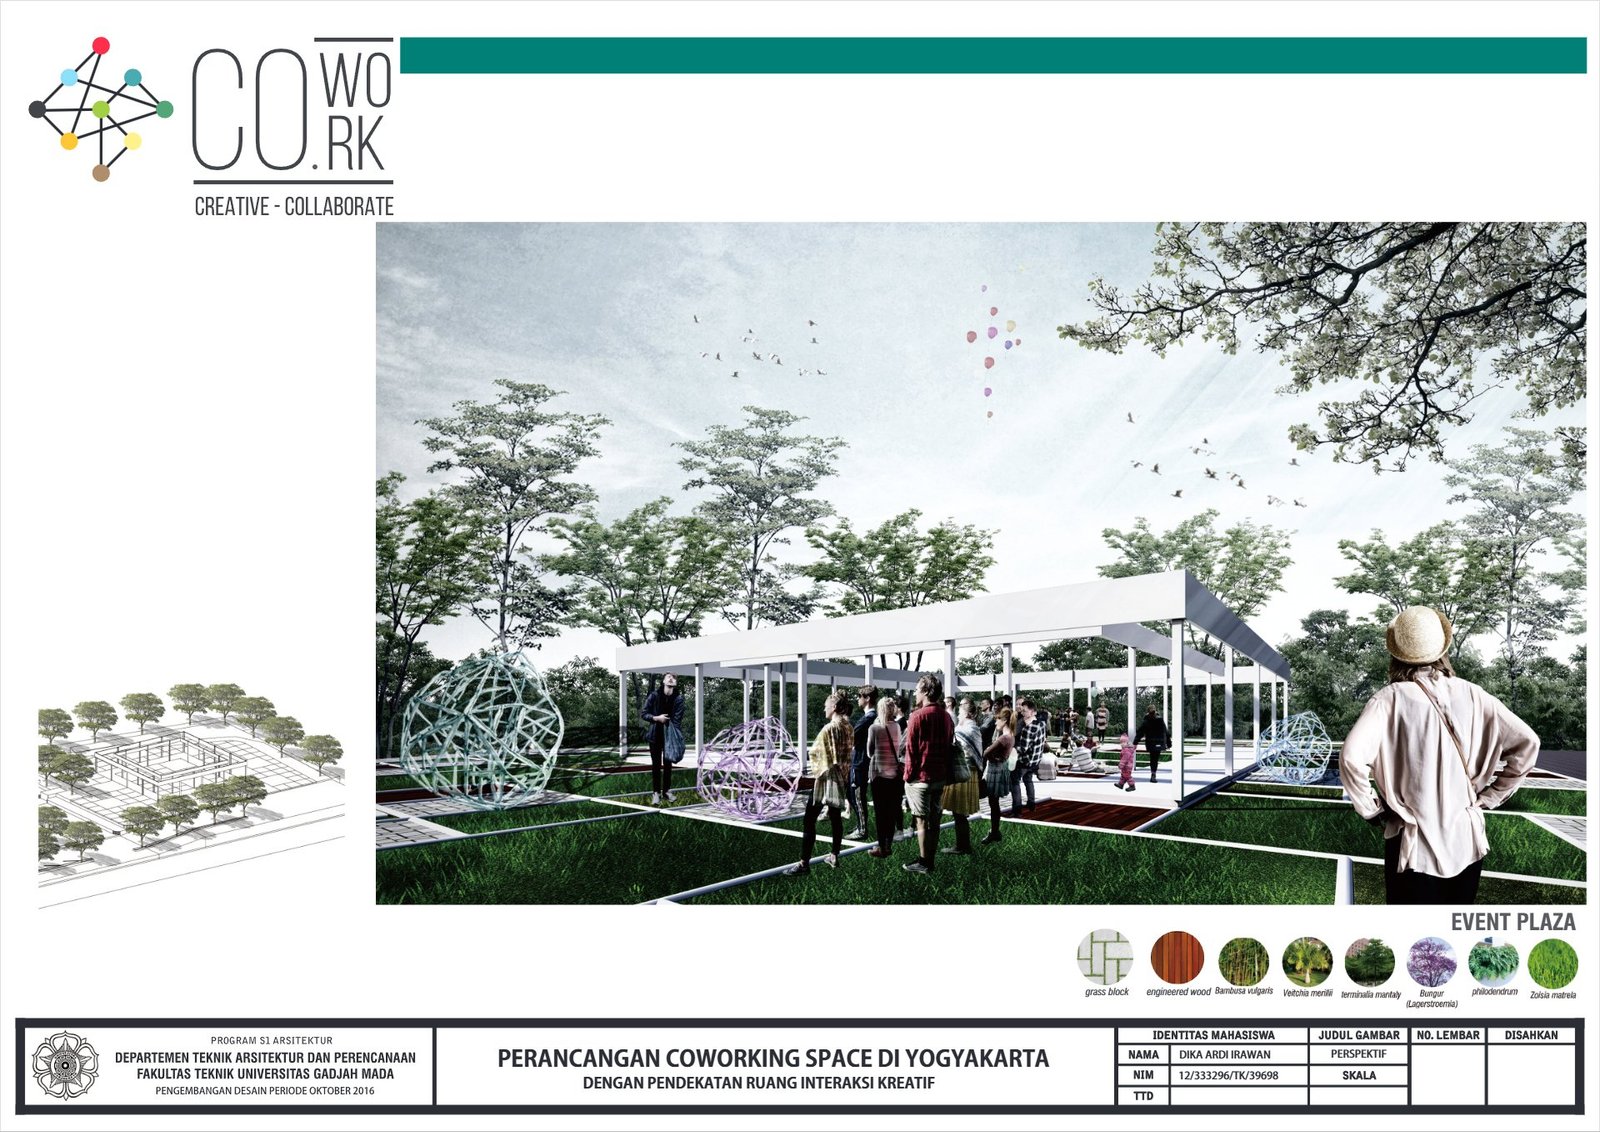
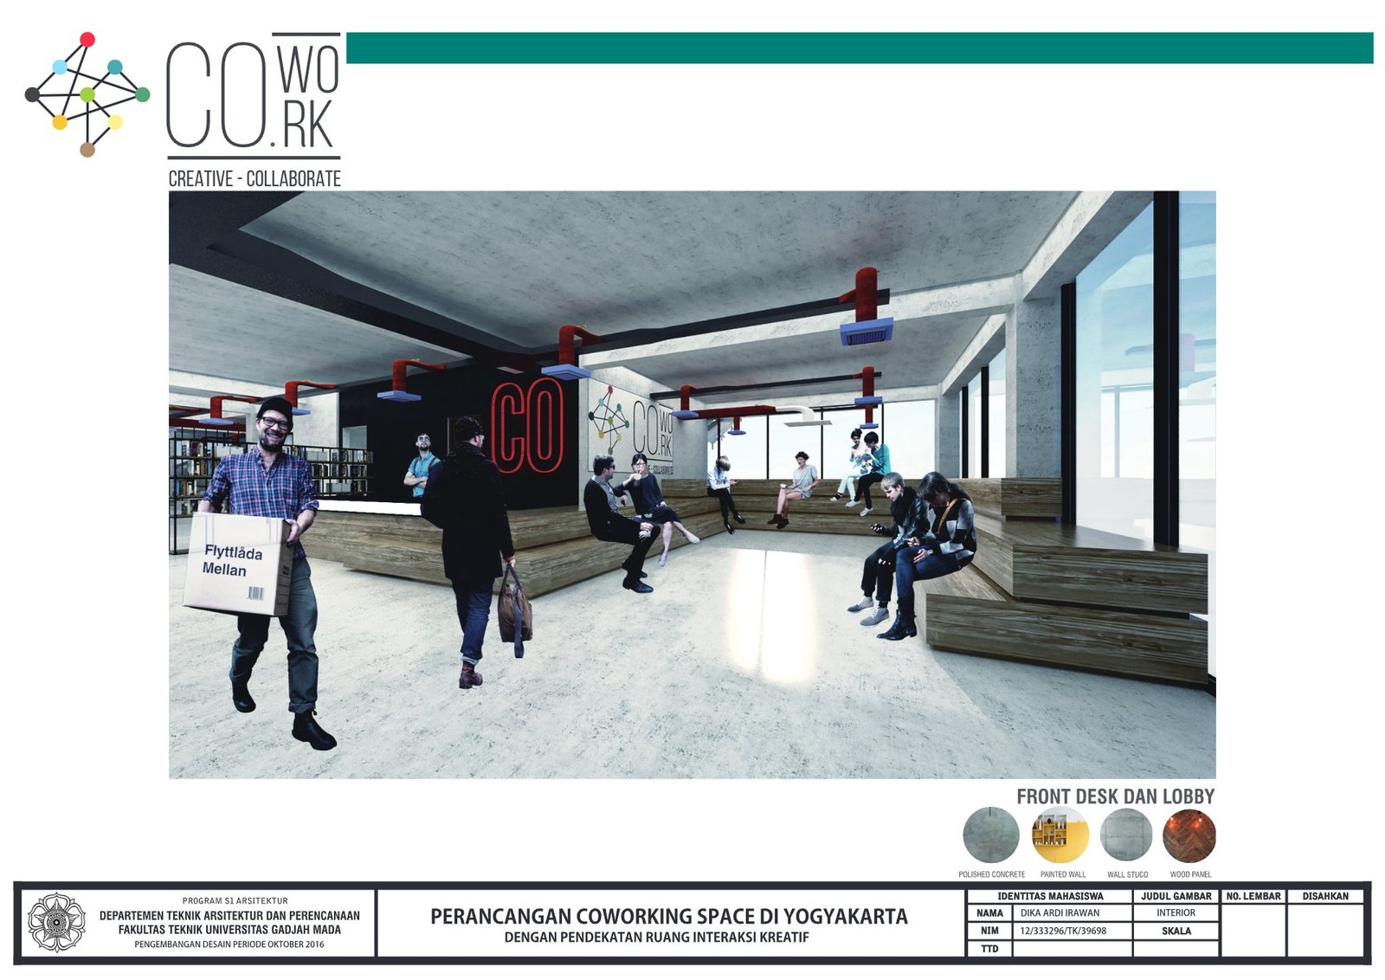
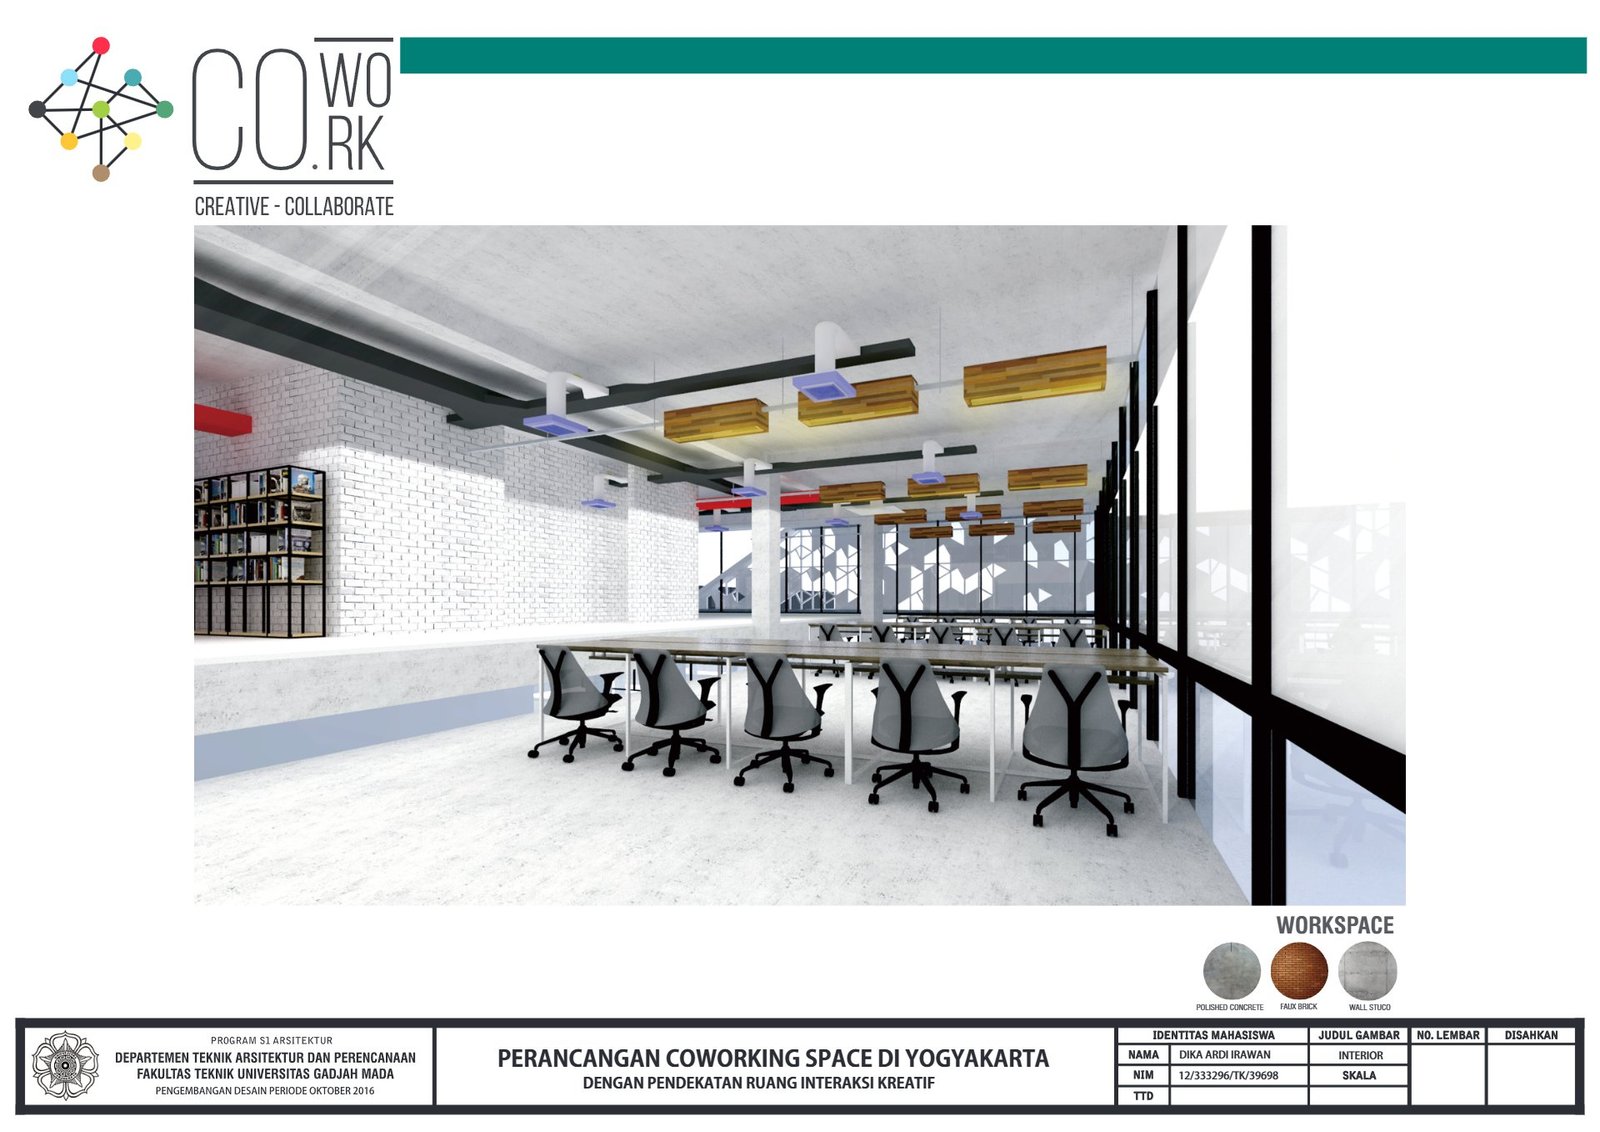
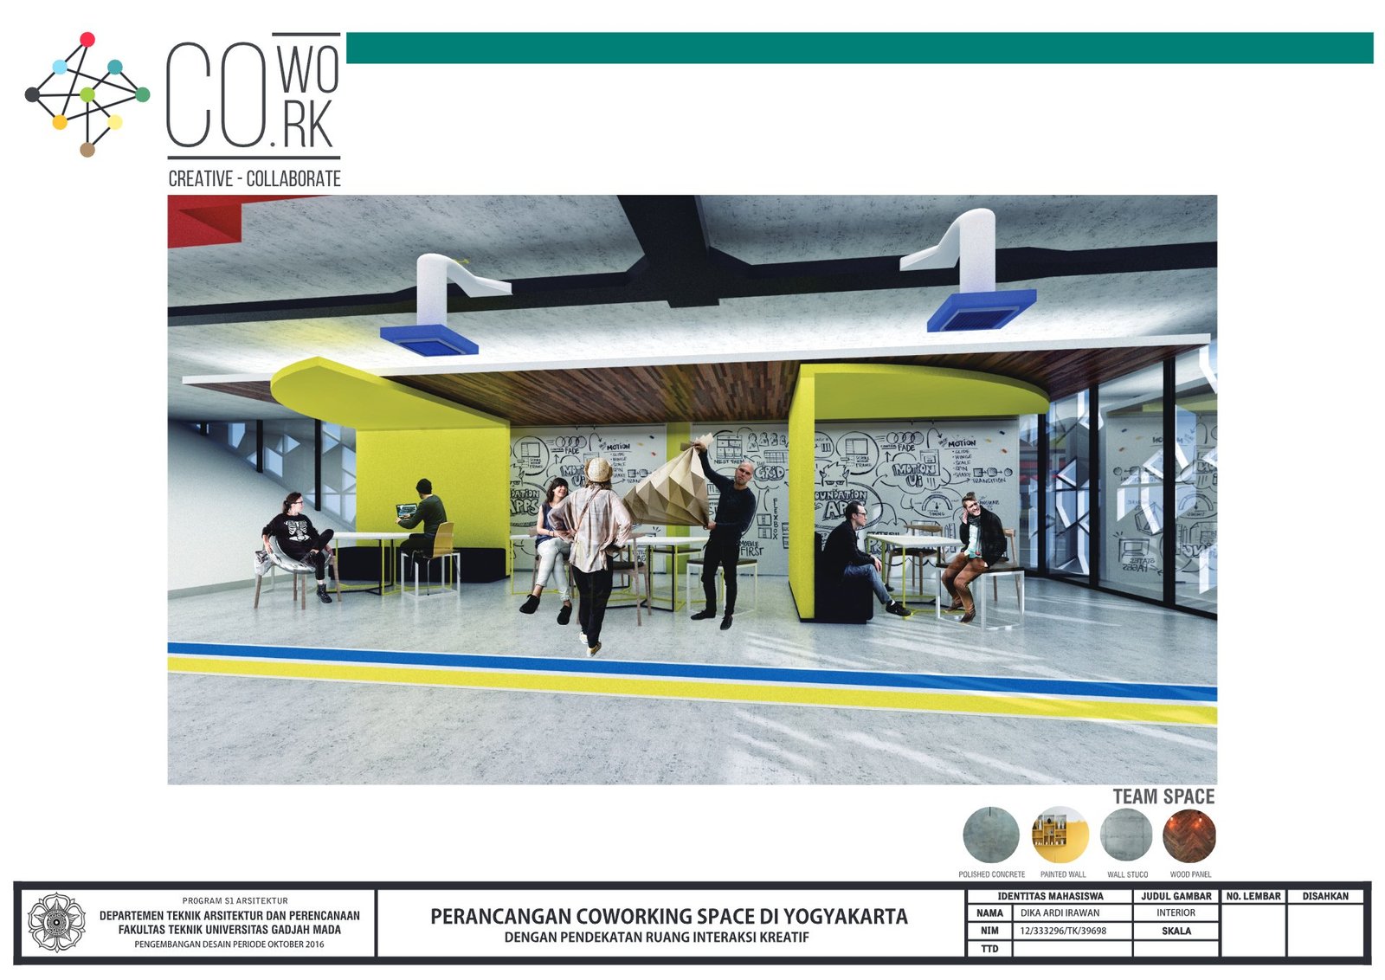
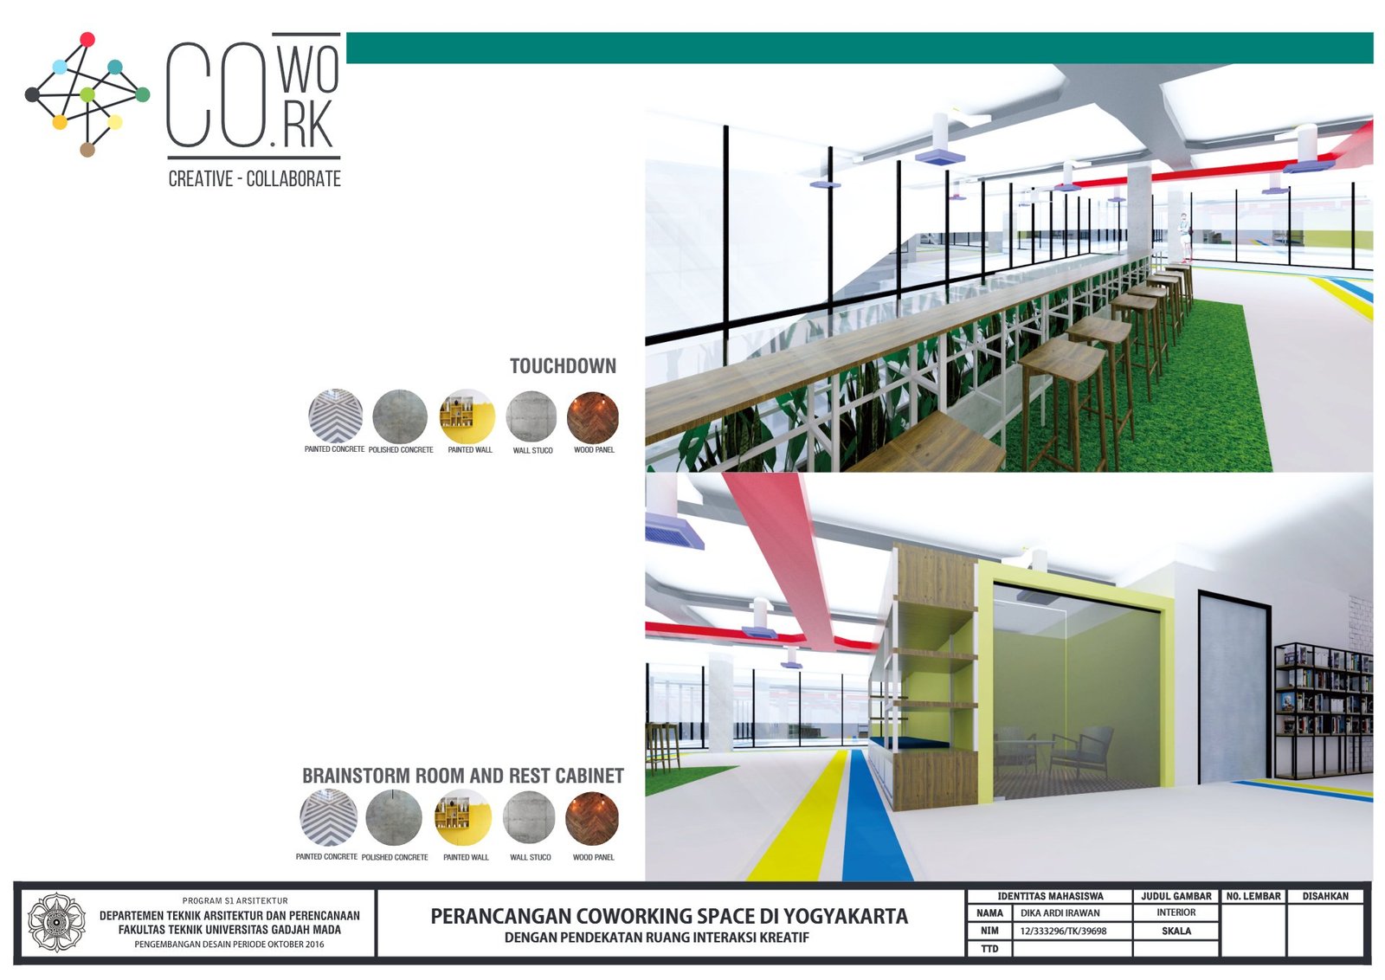
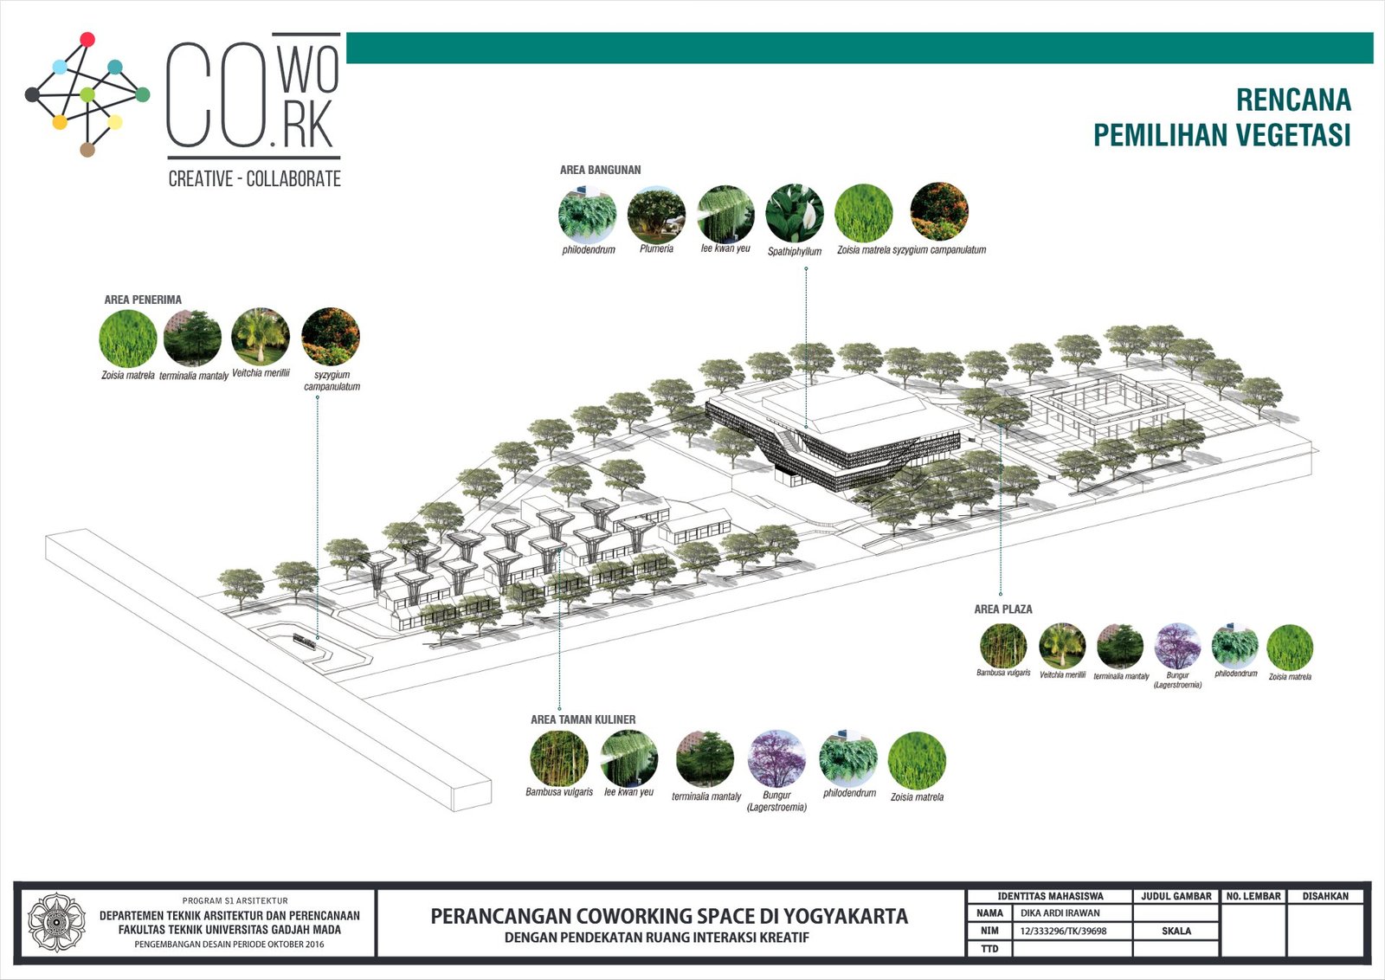
The renders follow a visitor from the street to the desk: through the gate and garden, across the event plaza and into a lobby, workshop, meeting rooms and team spaces. Bold colour blocks, exposed services and greenery keep the interiors lively and easy to navigate, while a planned planting scheme ties the building back to its landscape.
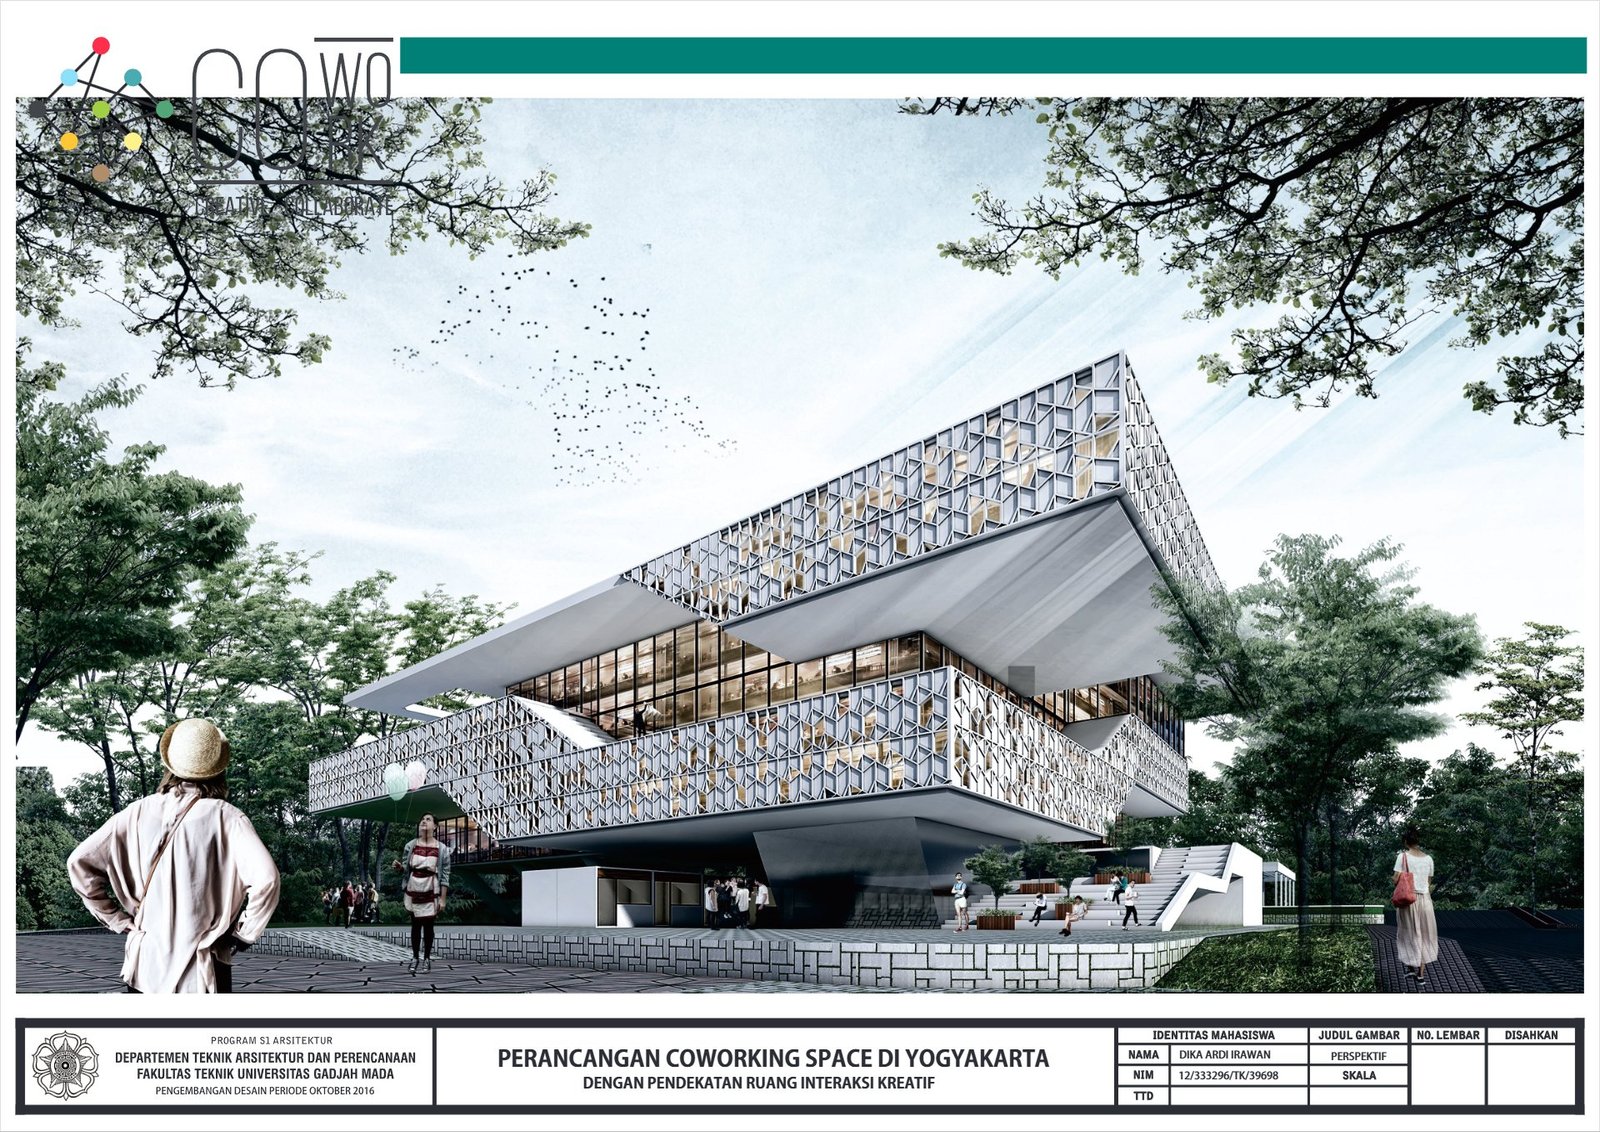
Exterior perspective of the coworking space in Yogyakarta, final project by Dika Ardi
Welcome gate of the coworking space in Yogyakarta, final project by Dika Ardi
Public garden of the coworking space in Yogyakarta, final project by Dika Ardi
Coworking entrance of the coworking space in Yogyakarta, final project by Dika Ardi
Event plaza of the coworking space in Yogyakarta, final project by Dika Ardi
Workshop area of the coworking space in Yogyakarta, final project by Dika Ardi
Front desk lobby of the coworking space in Yogyakarta, final project by Dika Ardi
Informal meeting space of the coworking space in Yogyakarta, final project by Dika Ardi
Meeting room of the coworking space in Yogyakarta, final project by Dika Ardi
Interaction stair of the coworking space in Yogyakarta, final project by Dika Ardi
Workspace of the coworking space in Yogyakarta, final project by Dika Ardi
Team space of the coworking space in Yogyakarta, final project by Dika Ardi
Touchdown brainstorm room of the coworking space in Yogyakarta, final project by Dika Ardi
Vegetation plan of the coworking space in Yogyakarta, final project by Dika Ardi

Next project